
History
Like many castles, the current structure is not the first to be constructed on the site. The original building was a single turret structure inspired by Mother Gothel’s tower from Disney’s Tangled (designed by Claire Keane and Lisa Keene). Castle Araluen 1.0 was more modern in style than Mother Gothel’s tower and far less complicated architecturally than both it and the current castle.
However unlike real life castles it wasn’t money that influenced the building’s grandeur, no the most significant factor was that of the artist’s skill. Meaning, that my first attempt at building a castle turret, very much looked like a first attempt! To be kind to myself, it was the very first model I built entirely from scratch of my own design in Blender and while I learned a lot creating it, it wasn’t exactly beautiful. So I went back to the drawing board or to be correct its modern equivalent of the graphics tablet and came up with Castle Araluen 2.0.
The current castle is inspired by my love of English Regency architecture and French Renaissance architecture with art deco geometric influences. It is heavily influenced by one of my favourite TV programmes - Château DIY (where people renovate French Châteaux) because why do something simple?! It was a huge challenge, but I’m so glad I pushed myself. It is literally my dream castle.
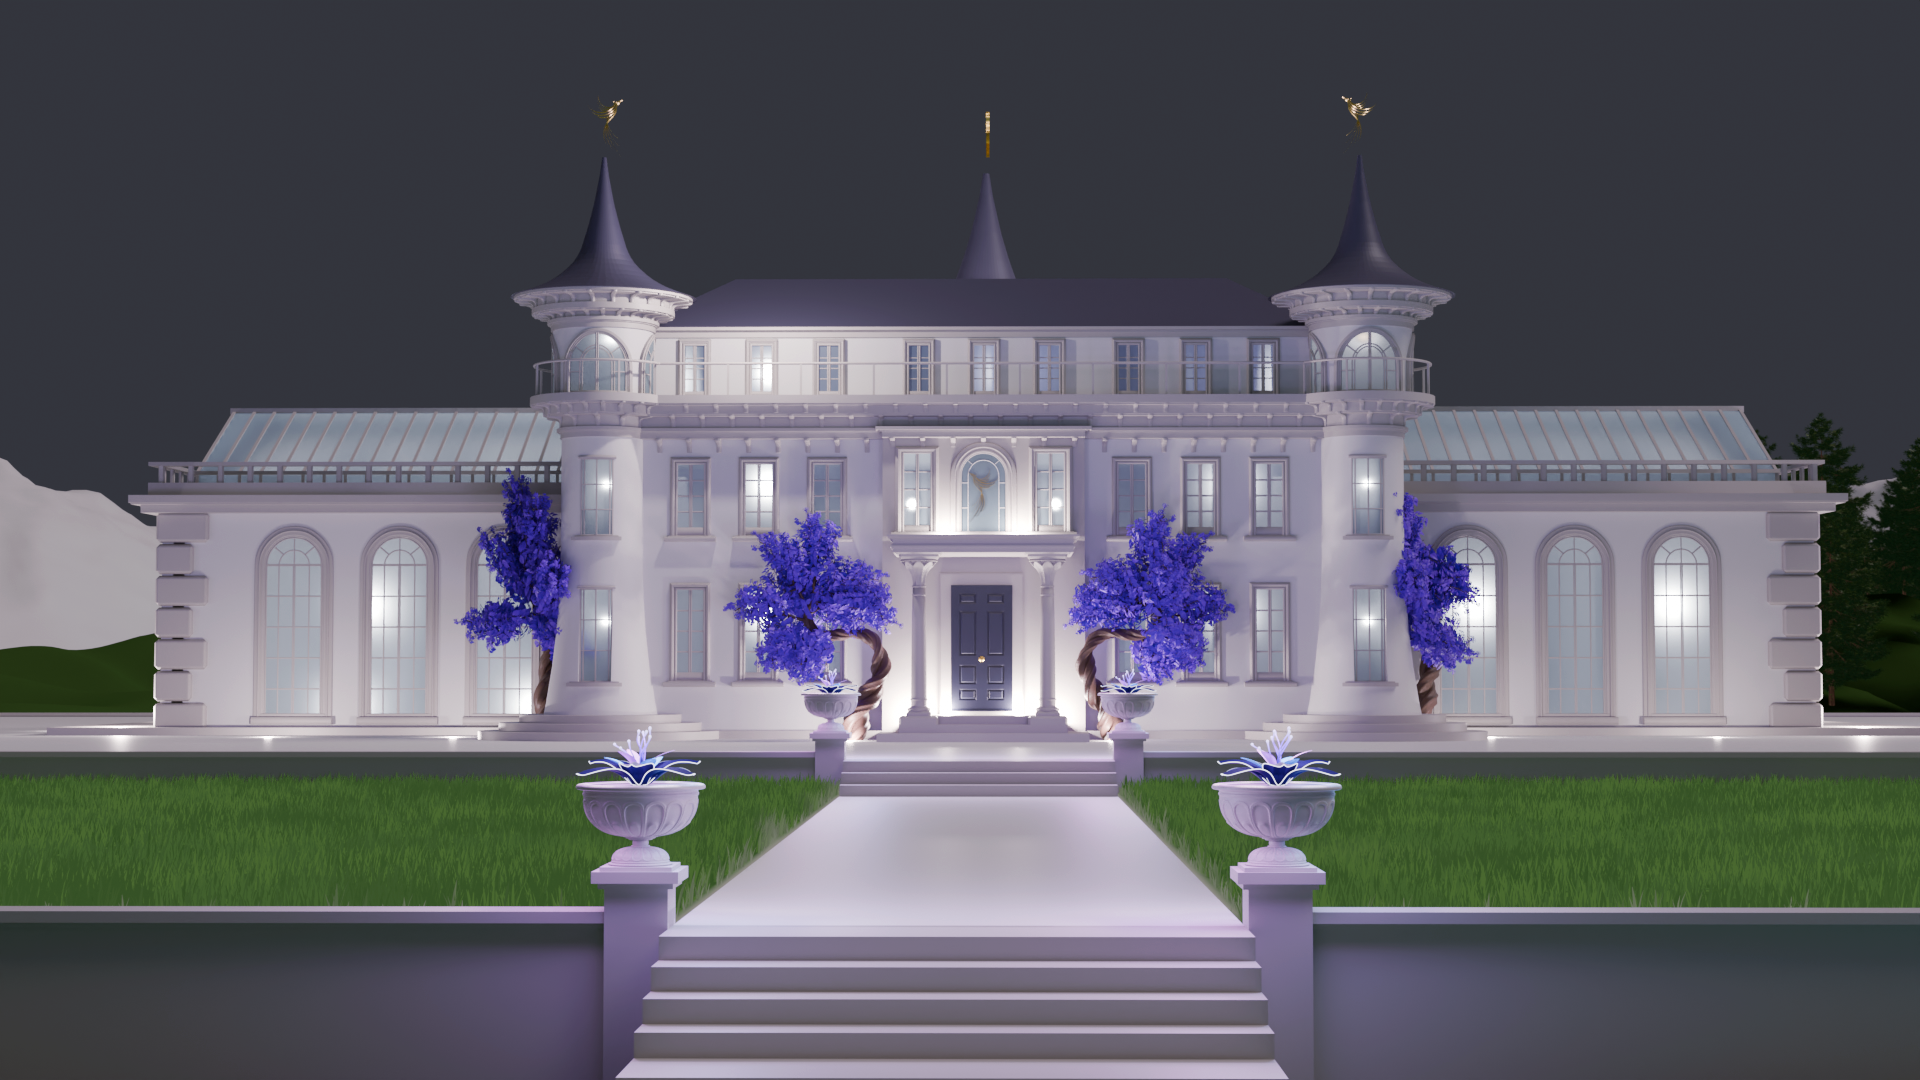
Sketch
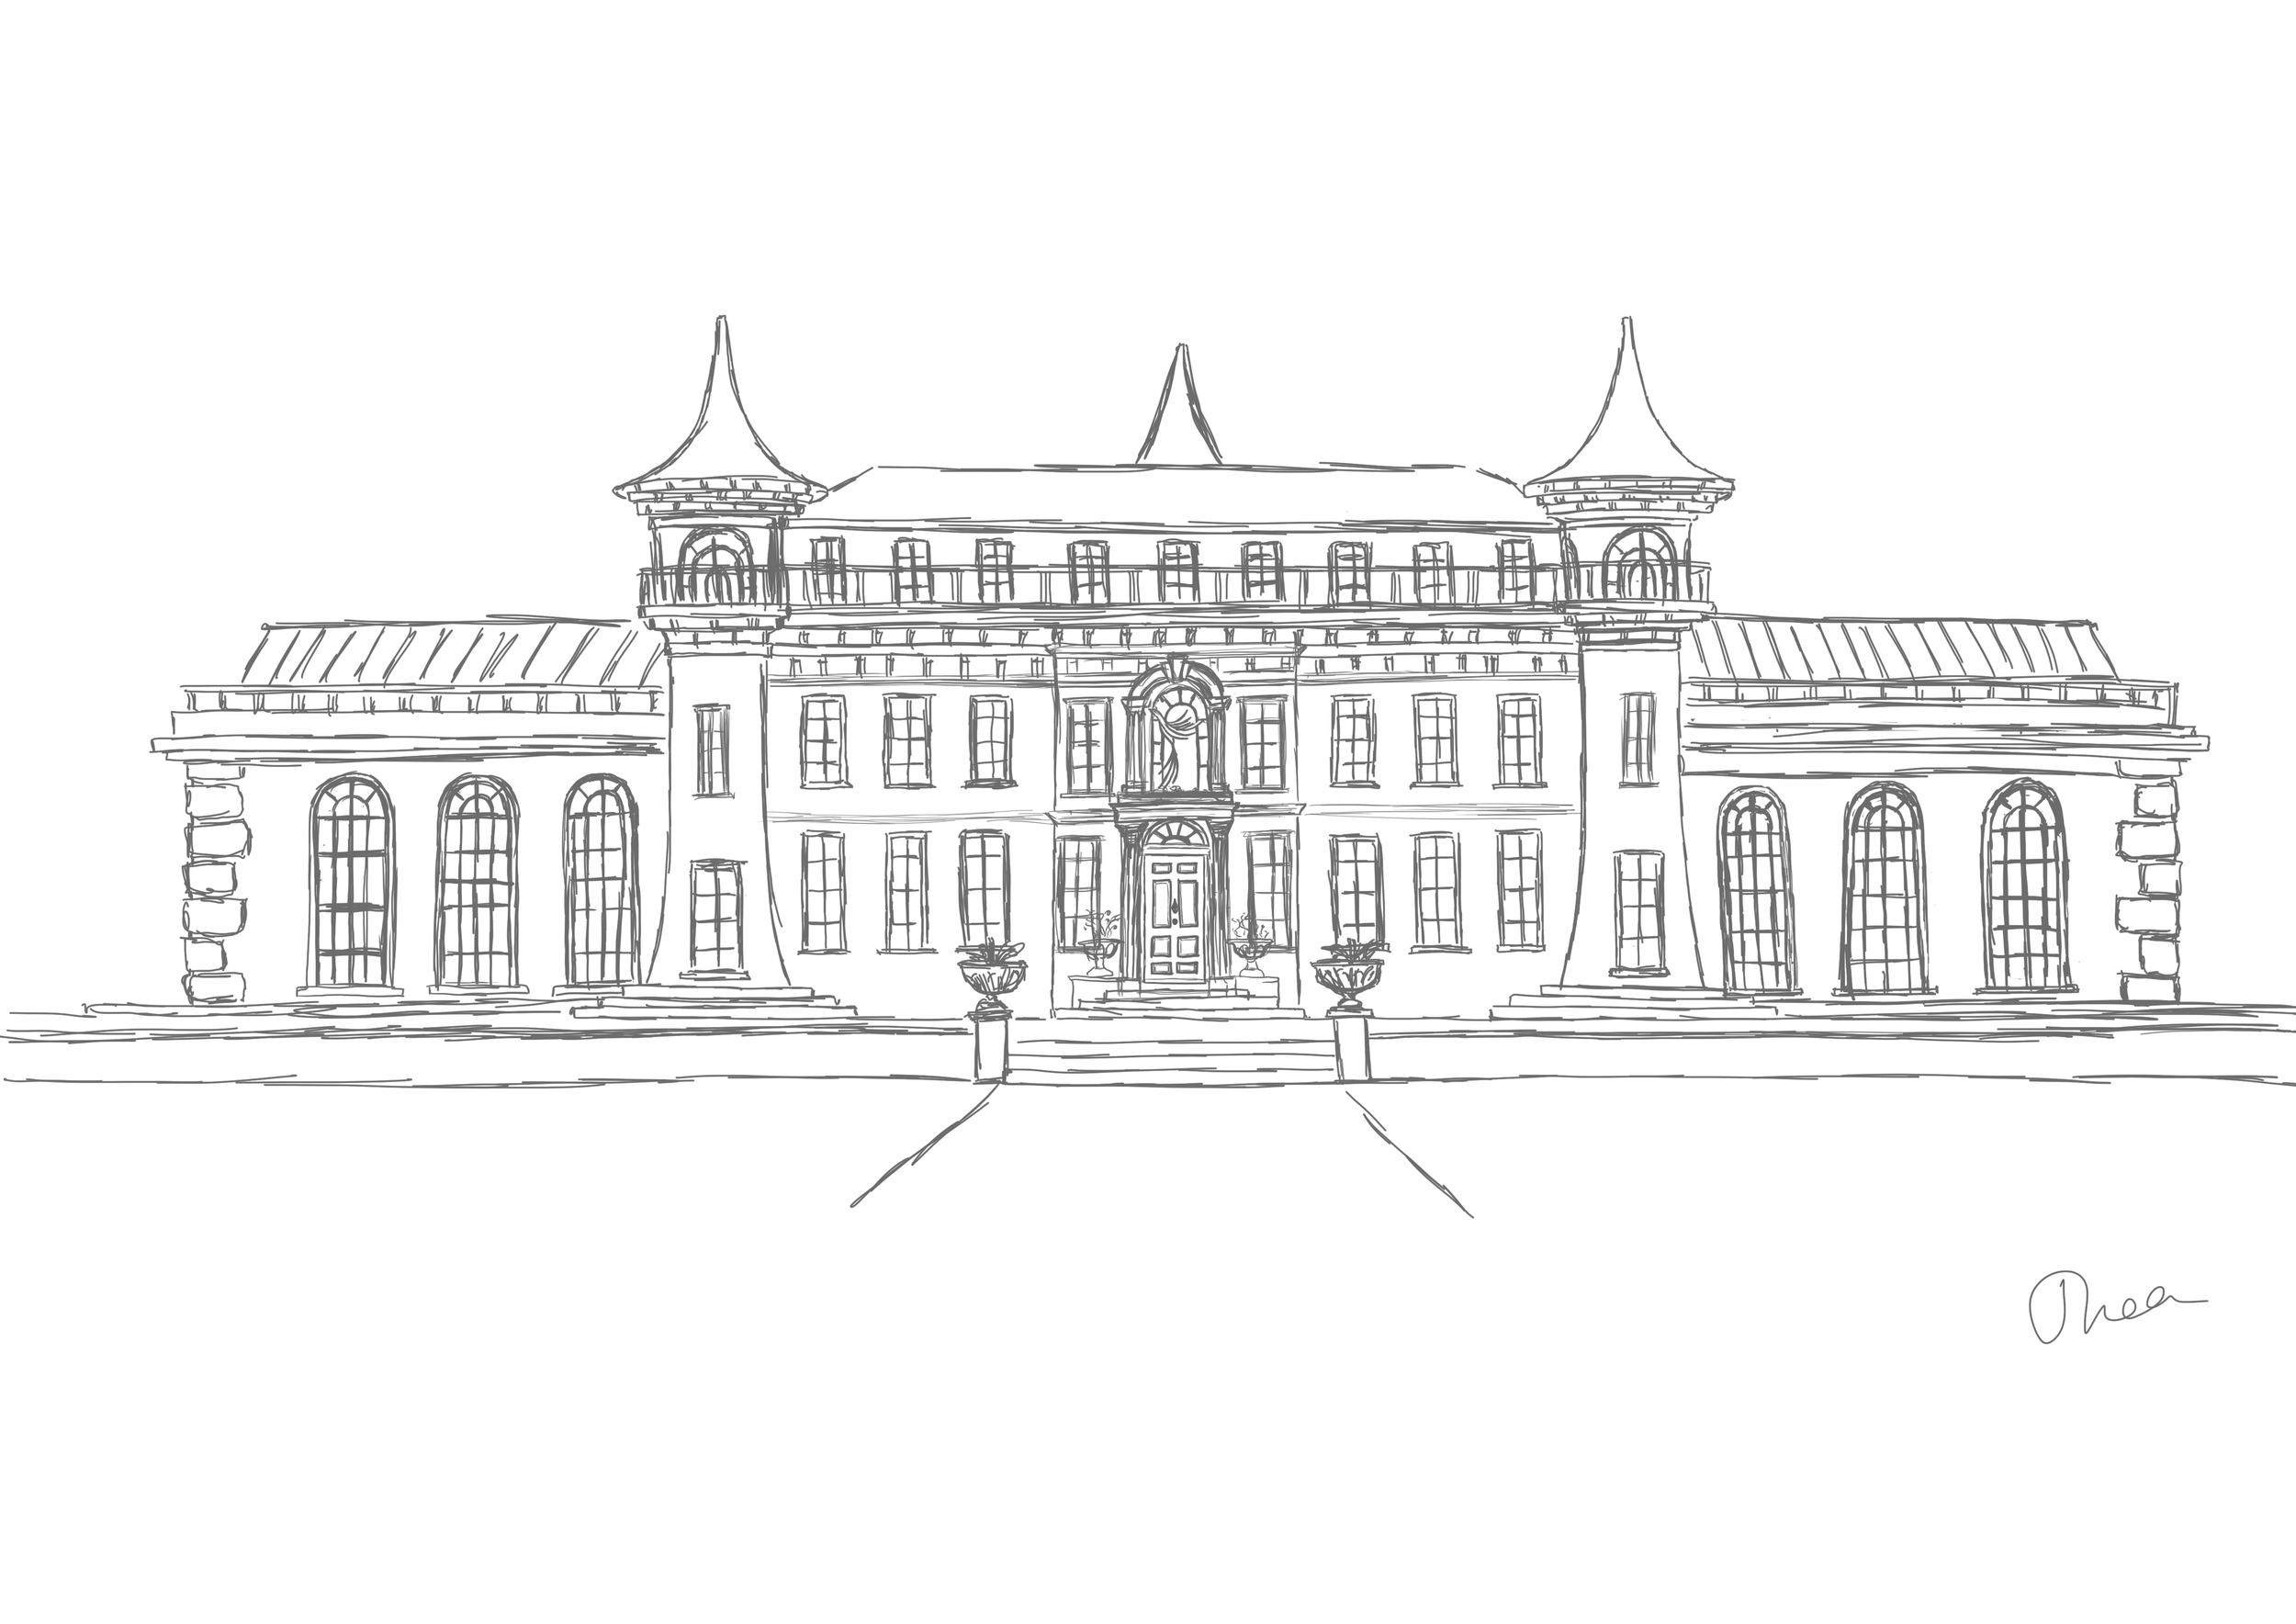
I started work on version 2.0 by taking my single turret, mirroring it about a plane a few blender units away, then adding a third scaled up turret at the point of an equilateral triangle when viewed from above. Next I connected the turrets with some simple wall extrudes to create a rectangular central section of the building. After that I mapped out the two side wings to create the basic building shape. Finally I blocked out some simple windows in various styles.
I then brought a screen grab of this basic building into photoshop and sketched out the final details you see above. This concept was not a one and done sketch, it evolved over time as I experimented and learned new skills in blender. But it isn’t the final design either, you’ll notice that the front door and portico area is quite different in my sketch. This is because I decided I wanted to make more of a feature of the pillars, by taking inspiration from the pillars of my beautiful harps.
Inspiration
Behind the DESIGN
The inspiration for Castle Araluen 2.0 is pretty eclectic as I’m a bit of an architecture geek. The are elements of lots of buildings that have captivated me over the years.
But without doubt the biggest influence on the design of Castle Araluen was the place I called home for seven years - my school. I had the privilege of going to school in a grade 1 listed building and gardens. I earned my place there by way of a music scholarship and it is undeniably where my love of grand old buildings and beautiful gardens originates. For example there is a huge orangery at one end of the building that today houses the stage (where we did many of our concerts) but that was once home to exotic fruit trees. Although I never saw it in that configuration I often imagined what it would have been like to walk through the vast hot house full of citrus trees.
While deep in grounds there are several Victorian glass houses where we did all of our orchestra and choir rehearsals that were originally designed to house camellias and other exotic plants. They were unconventional spaces to practice and hone our music skills but they were beautiful and inspiring as were the views out over the terraced lawns, formal gardens and giant specimen trees.
My friends and I shared a tower room for a couple of years and we used to love standing at the balcony windows watching the storms roll in during the summer months illuminating the great trees with lightning. Those were moments where it felt like we lived in a fairy tale…they were rare and far between due to all the assignments and exams, but they were there!
-
![]()
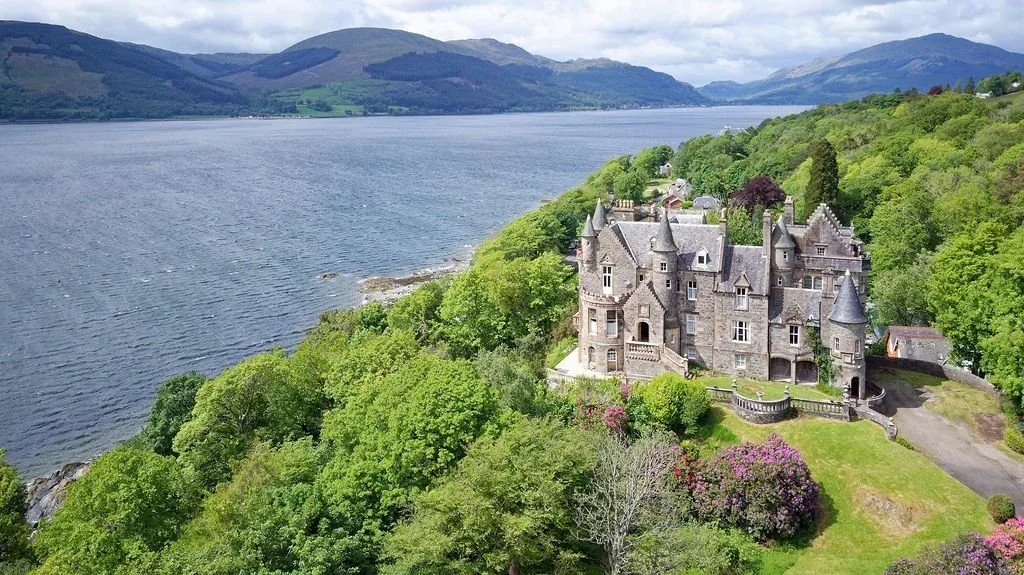
Knockderry Castle - Scotland
-
![]()
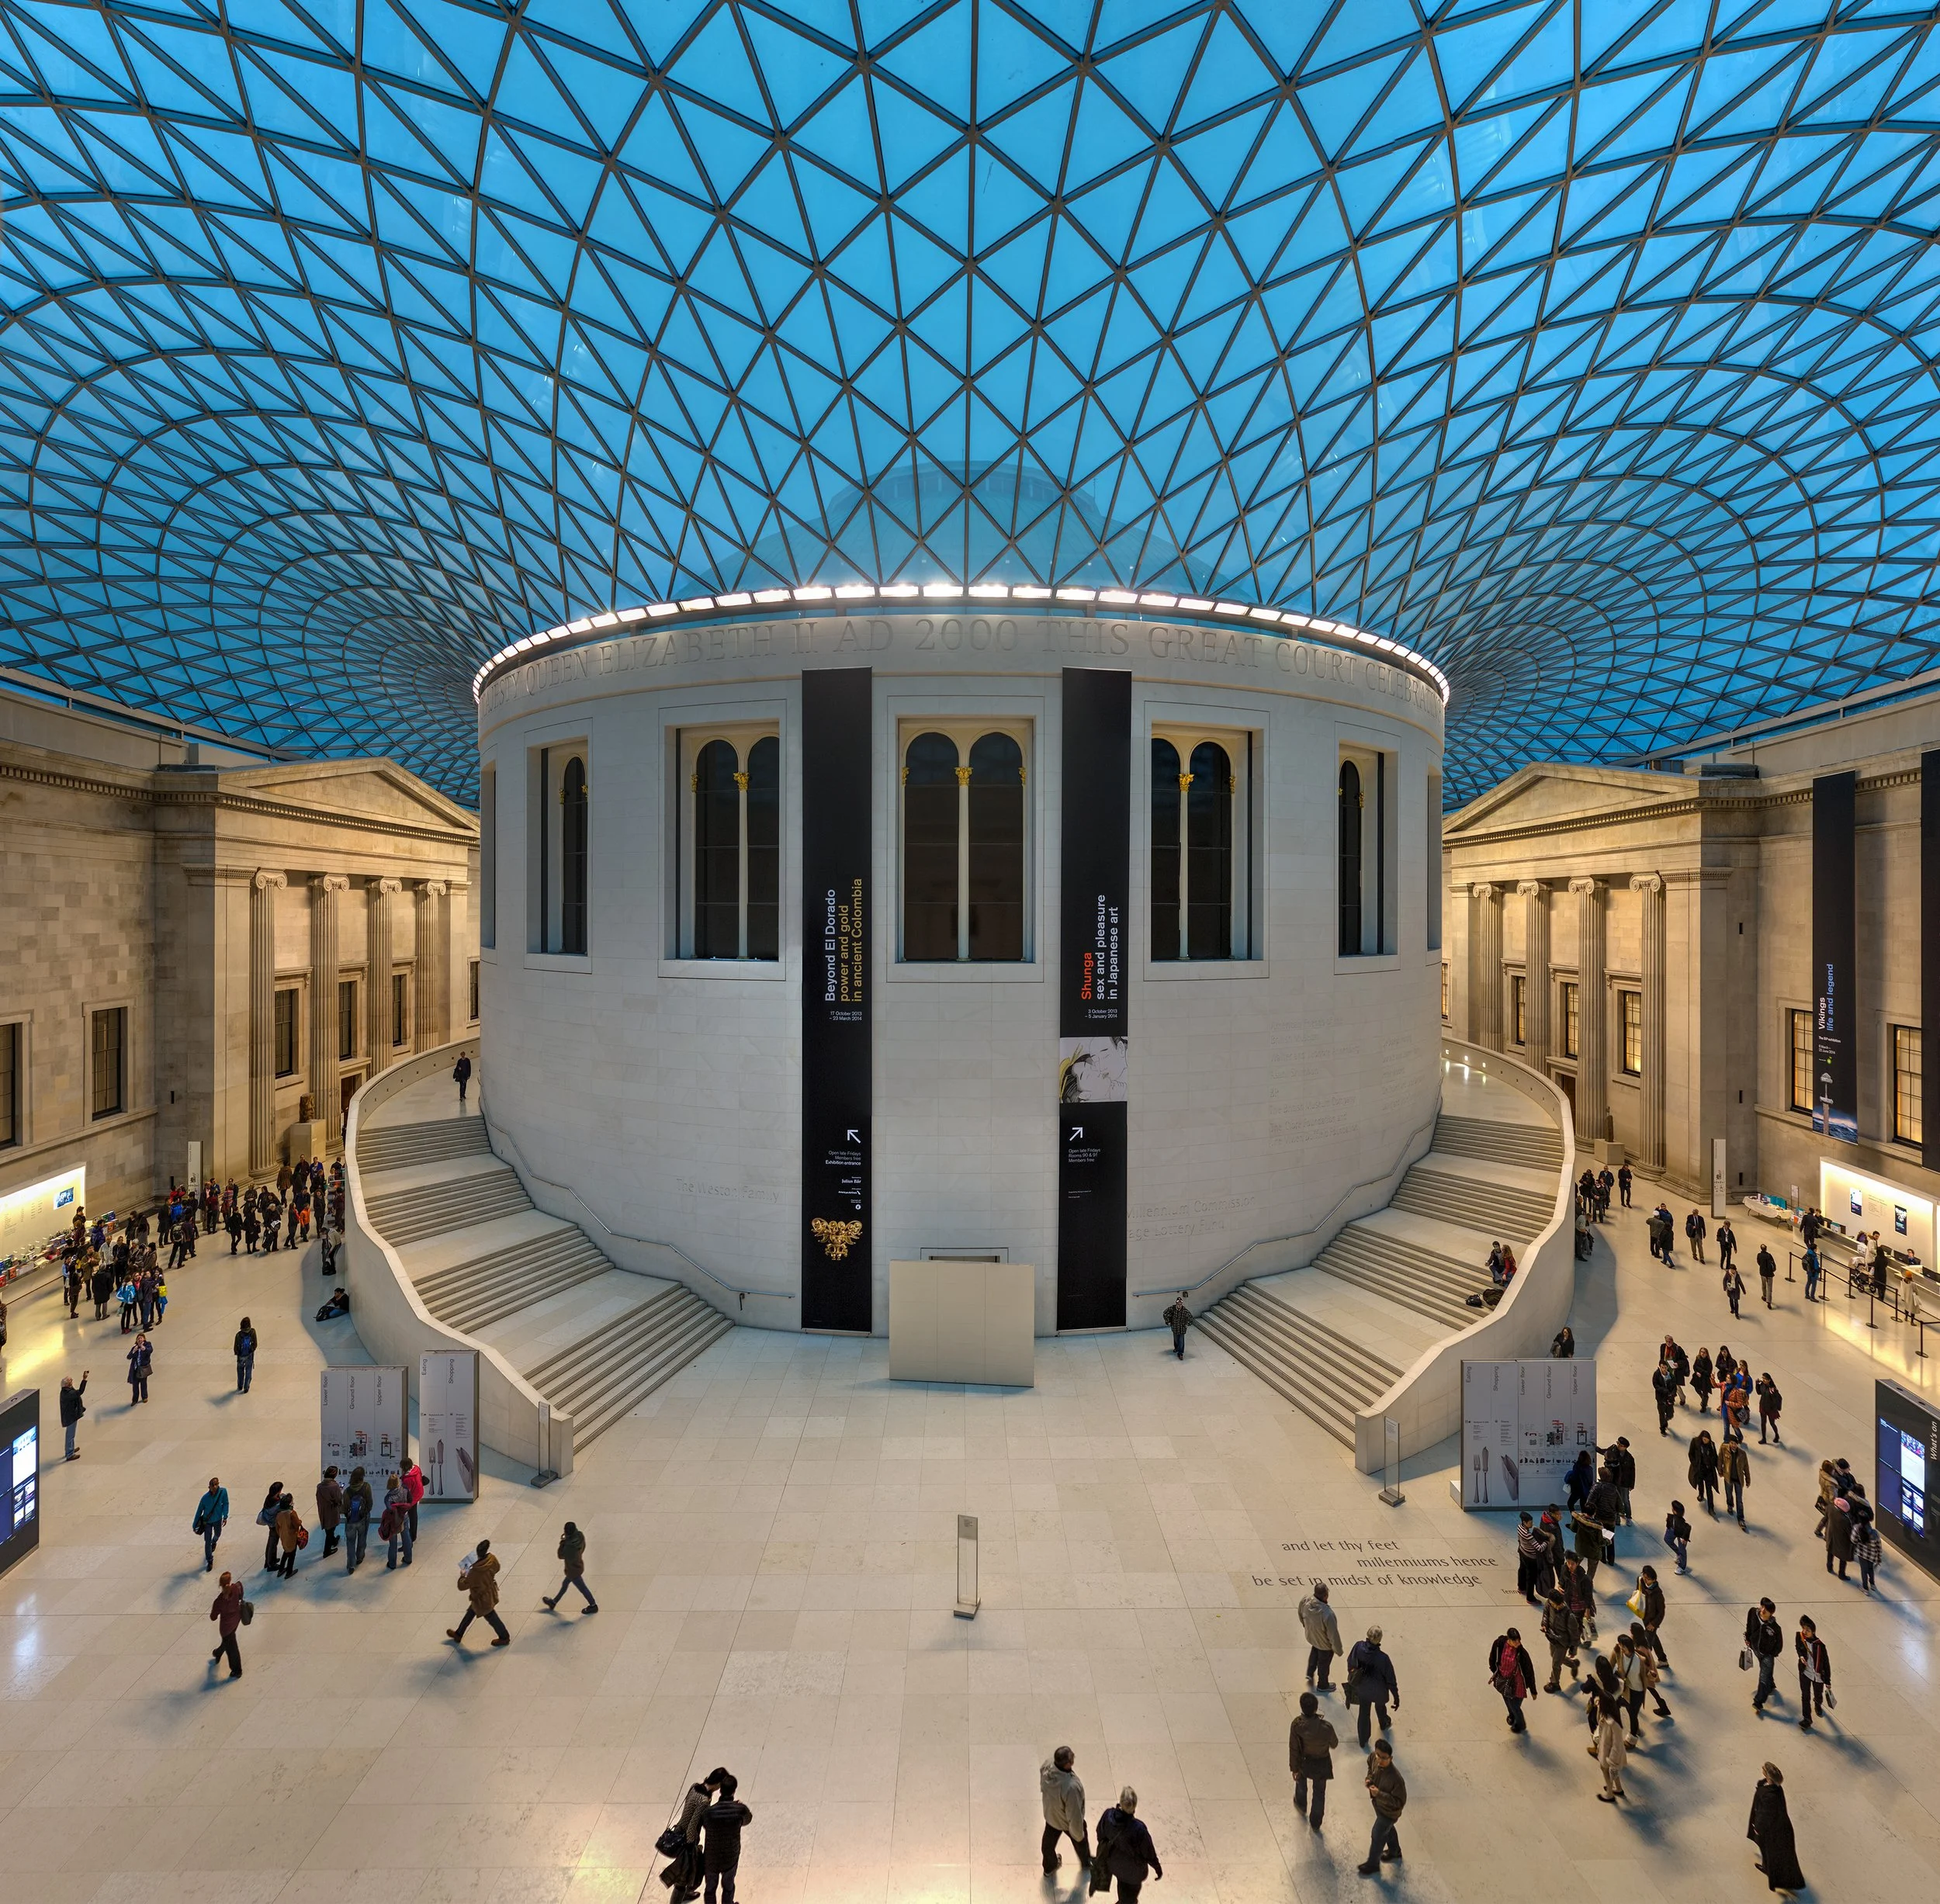
British Museum Great Court
-
![]()
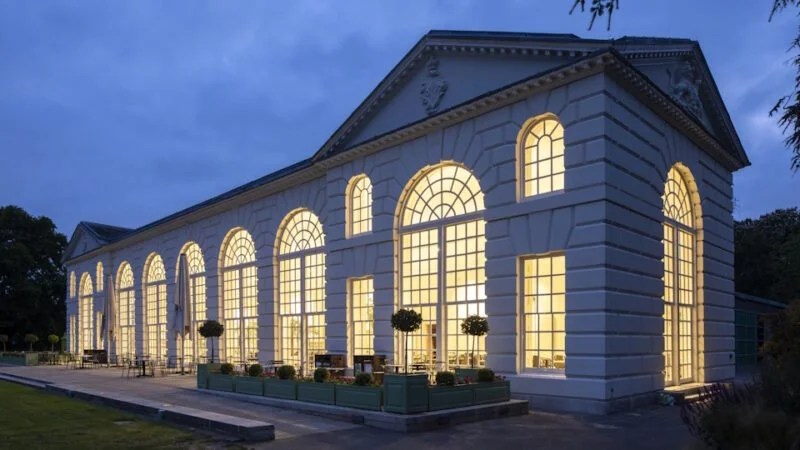
The Orangery Kew Gardens
-
![]()
Culdees Castle Window
-
![]()
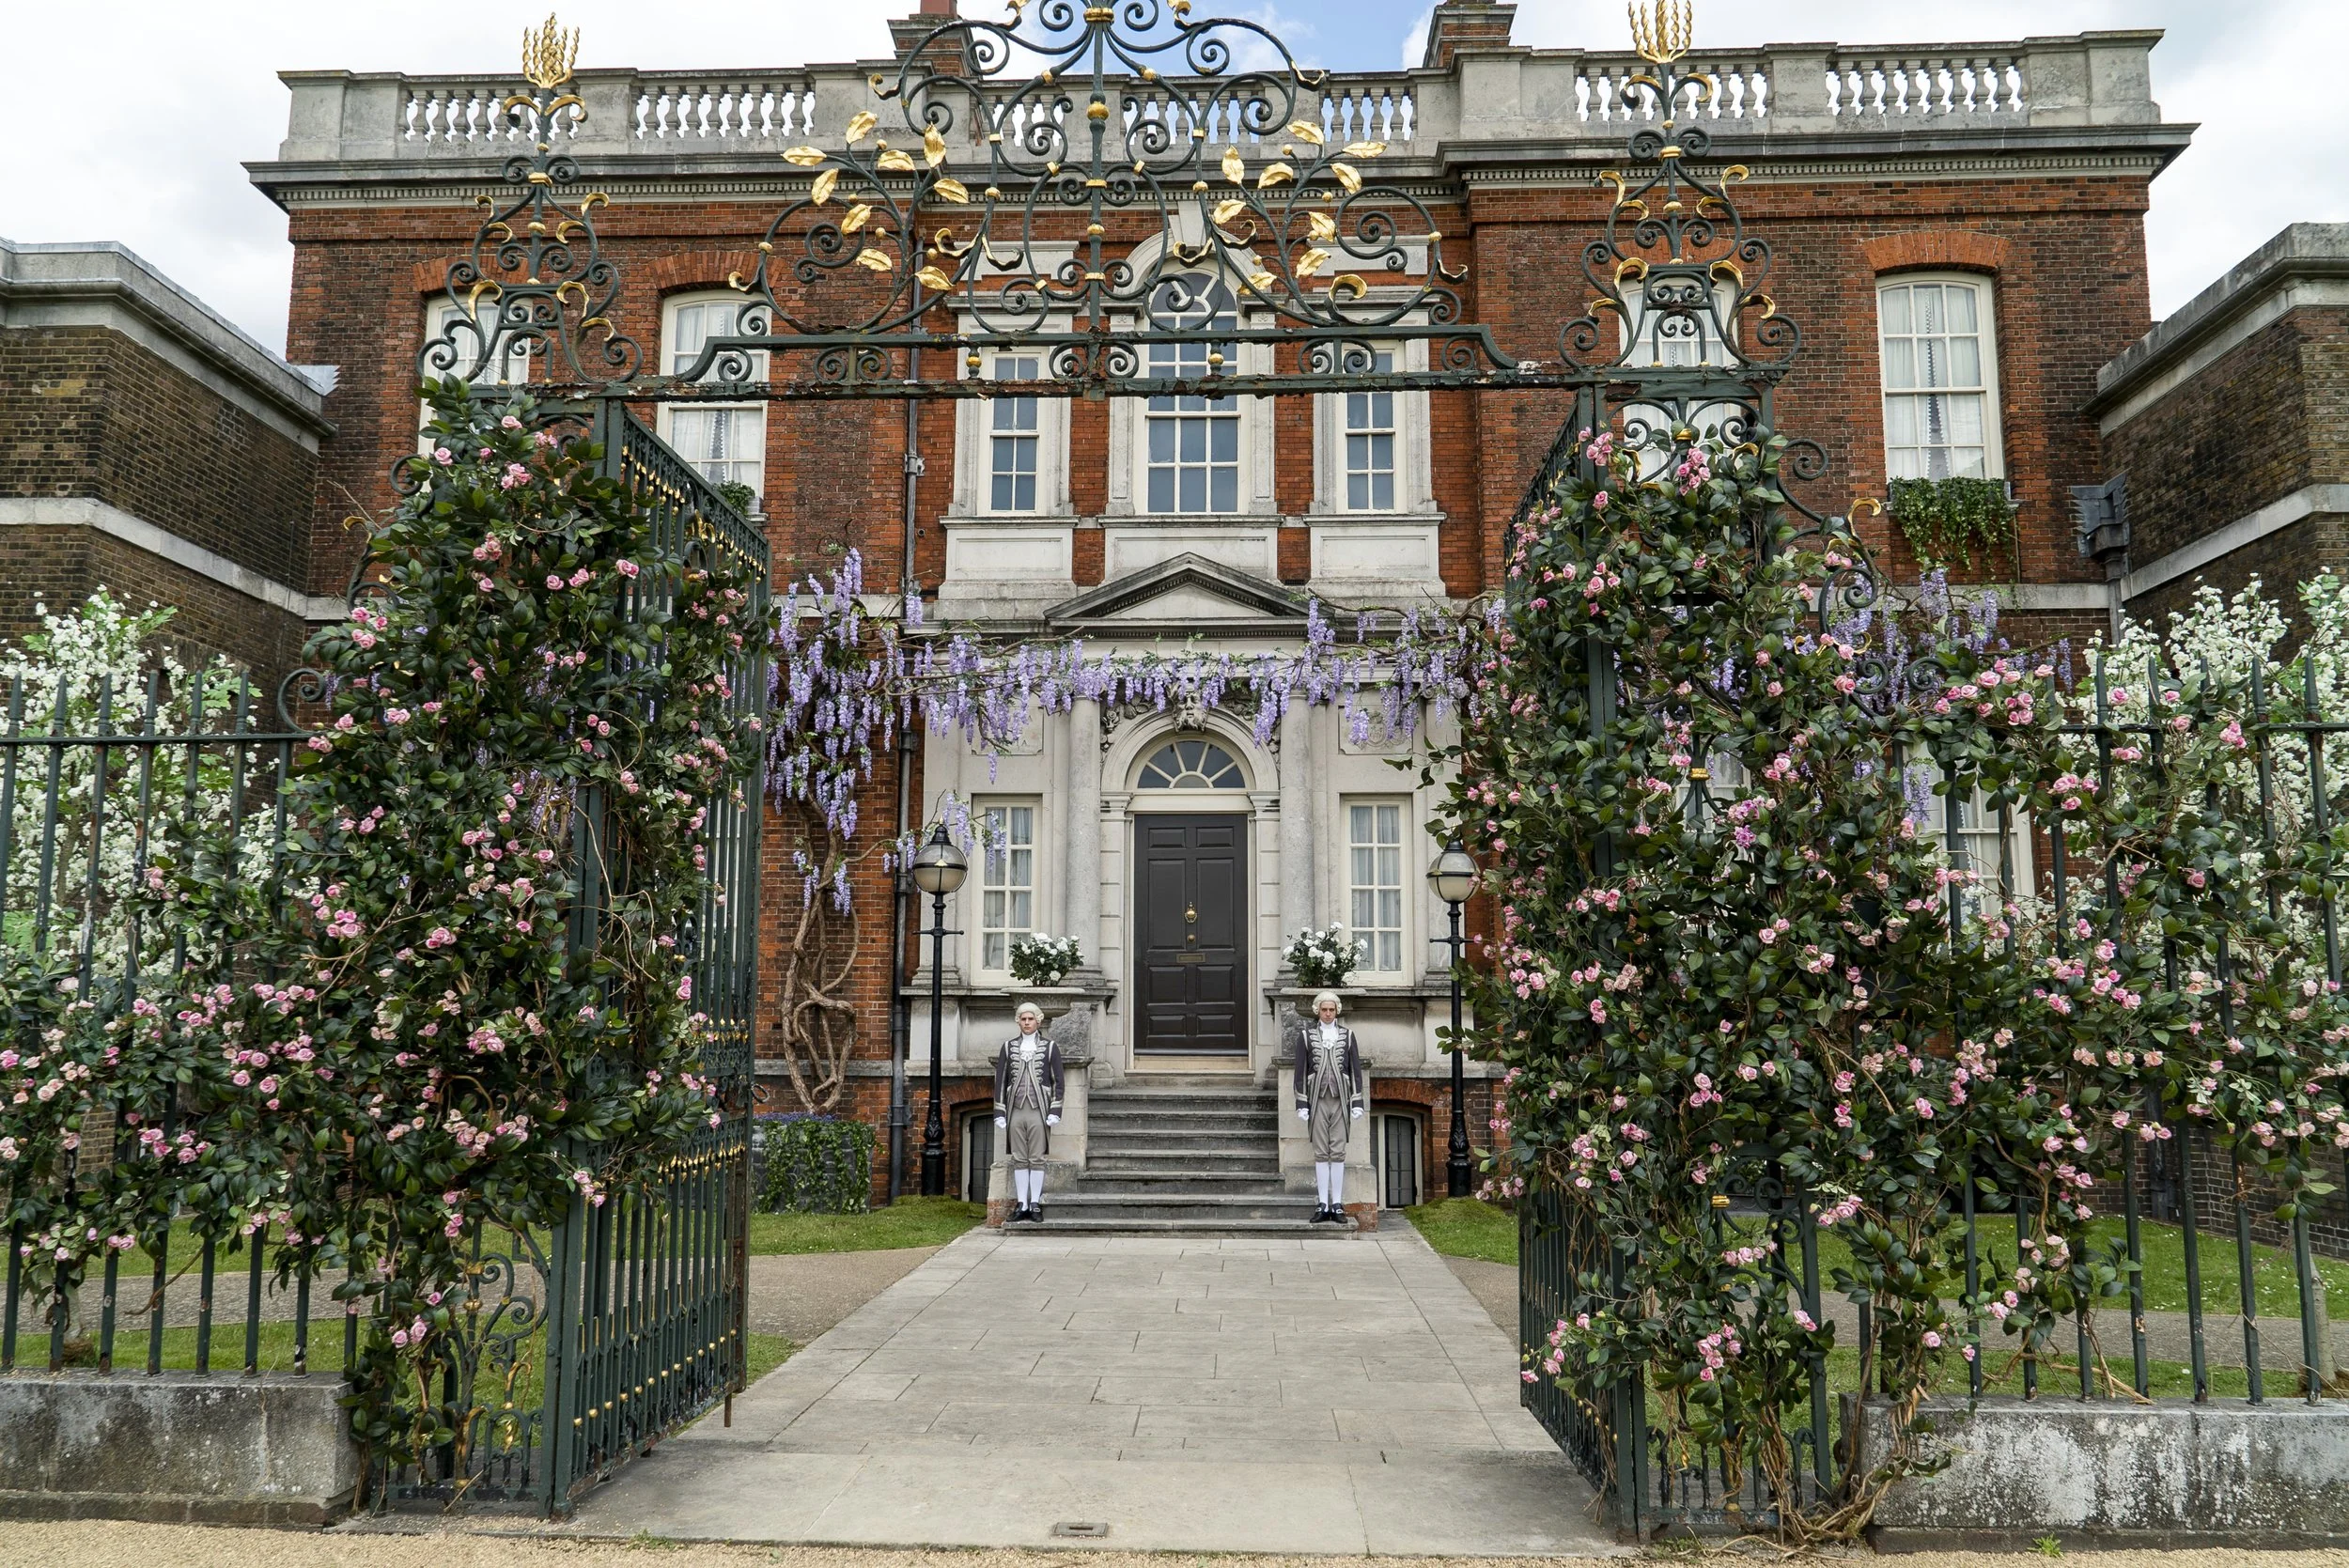
Bridgerton House
-
![]()
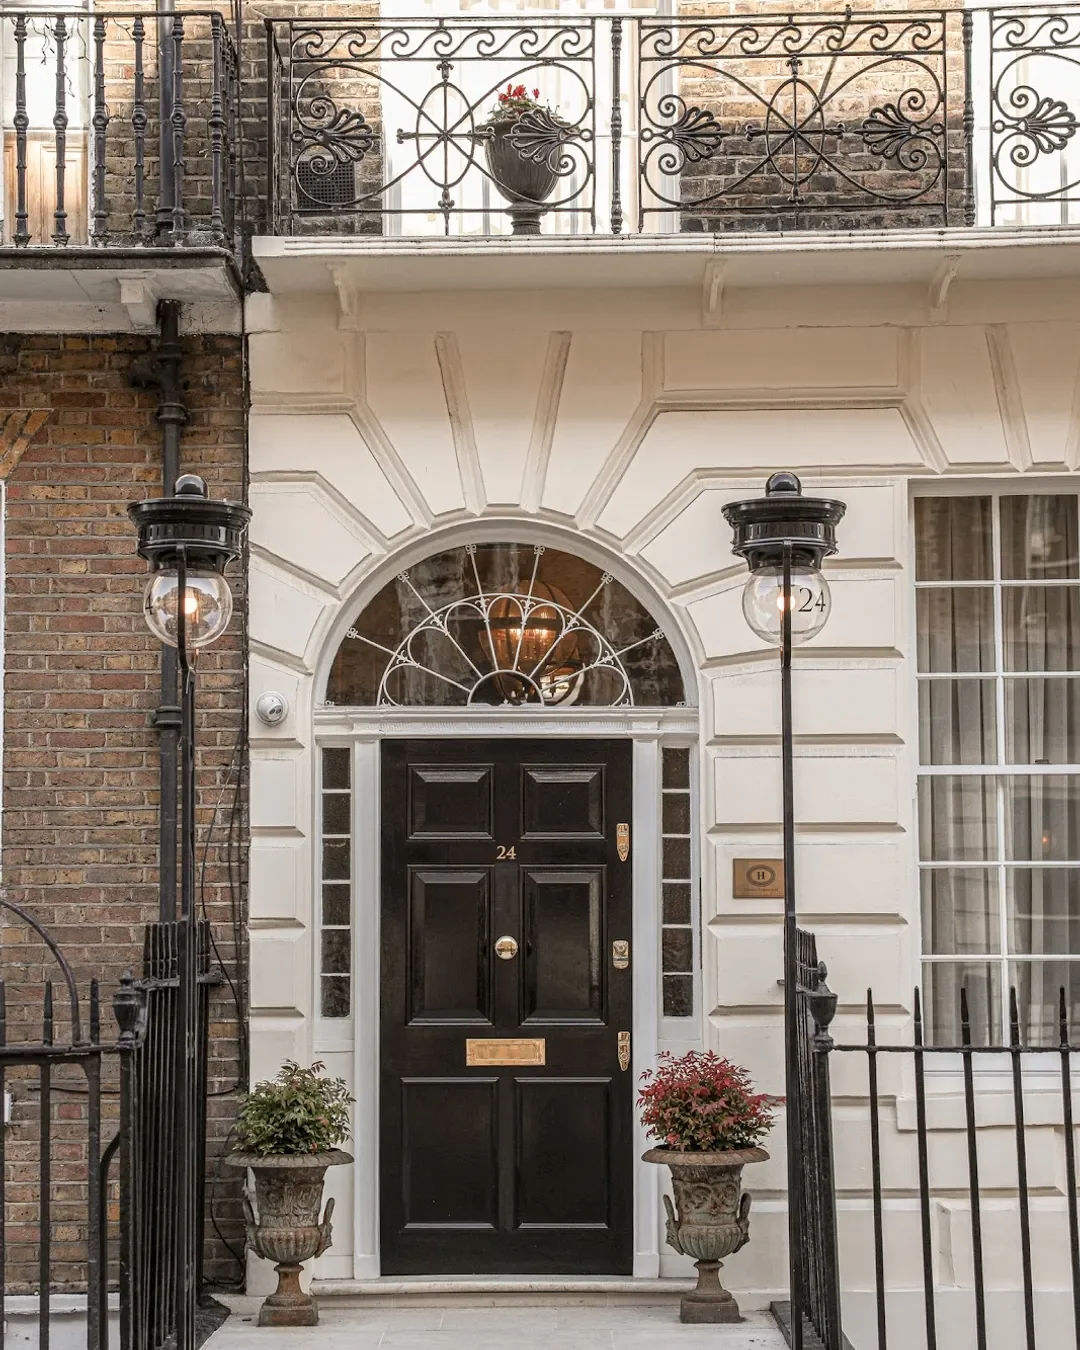
Regency front door
-
![]()
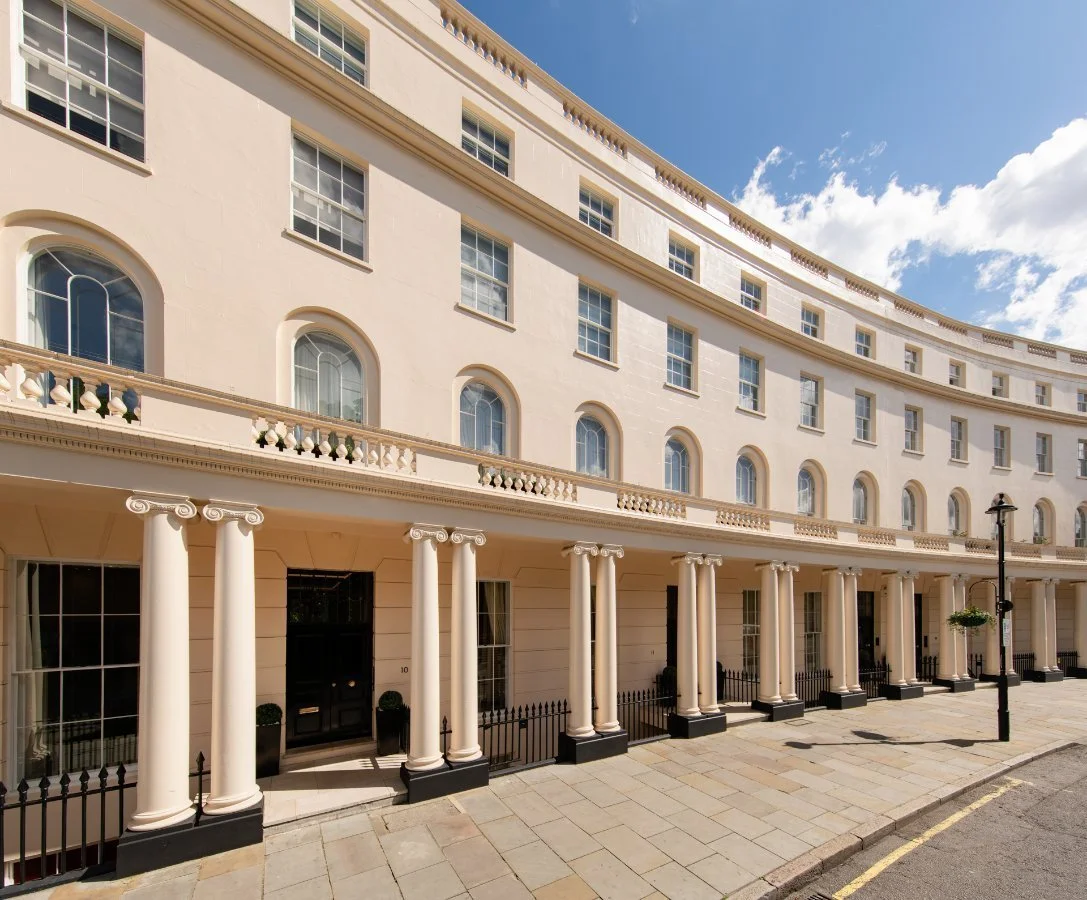
Park Crescent - London
-
![]()
Regency Orangery Design
-
![]()
Westonbirt Camelia House
-
![]()
Westonbirt House
-
![]()
Château Belle Epoque
-
![]()
Château D'Ussé
-
![]()
Château de Chenonceau
-
![]()
Chatsworth House



CASTLE BUILD Gallery

INITIAL CONCEPT - JUNE 2025
Building layout defined with placeholder windows, trees and mountains to block everything out
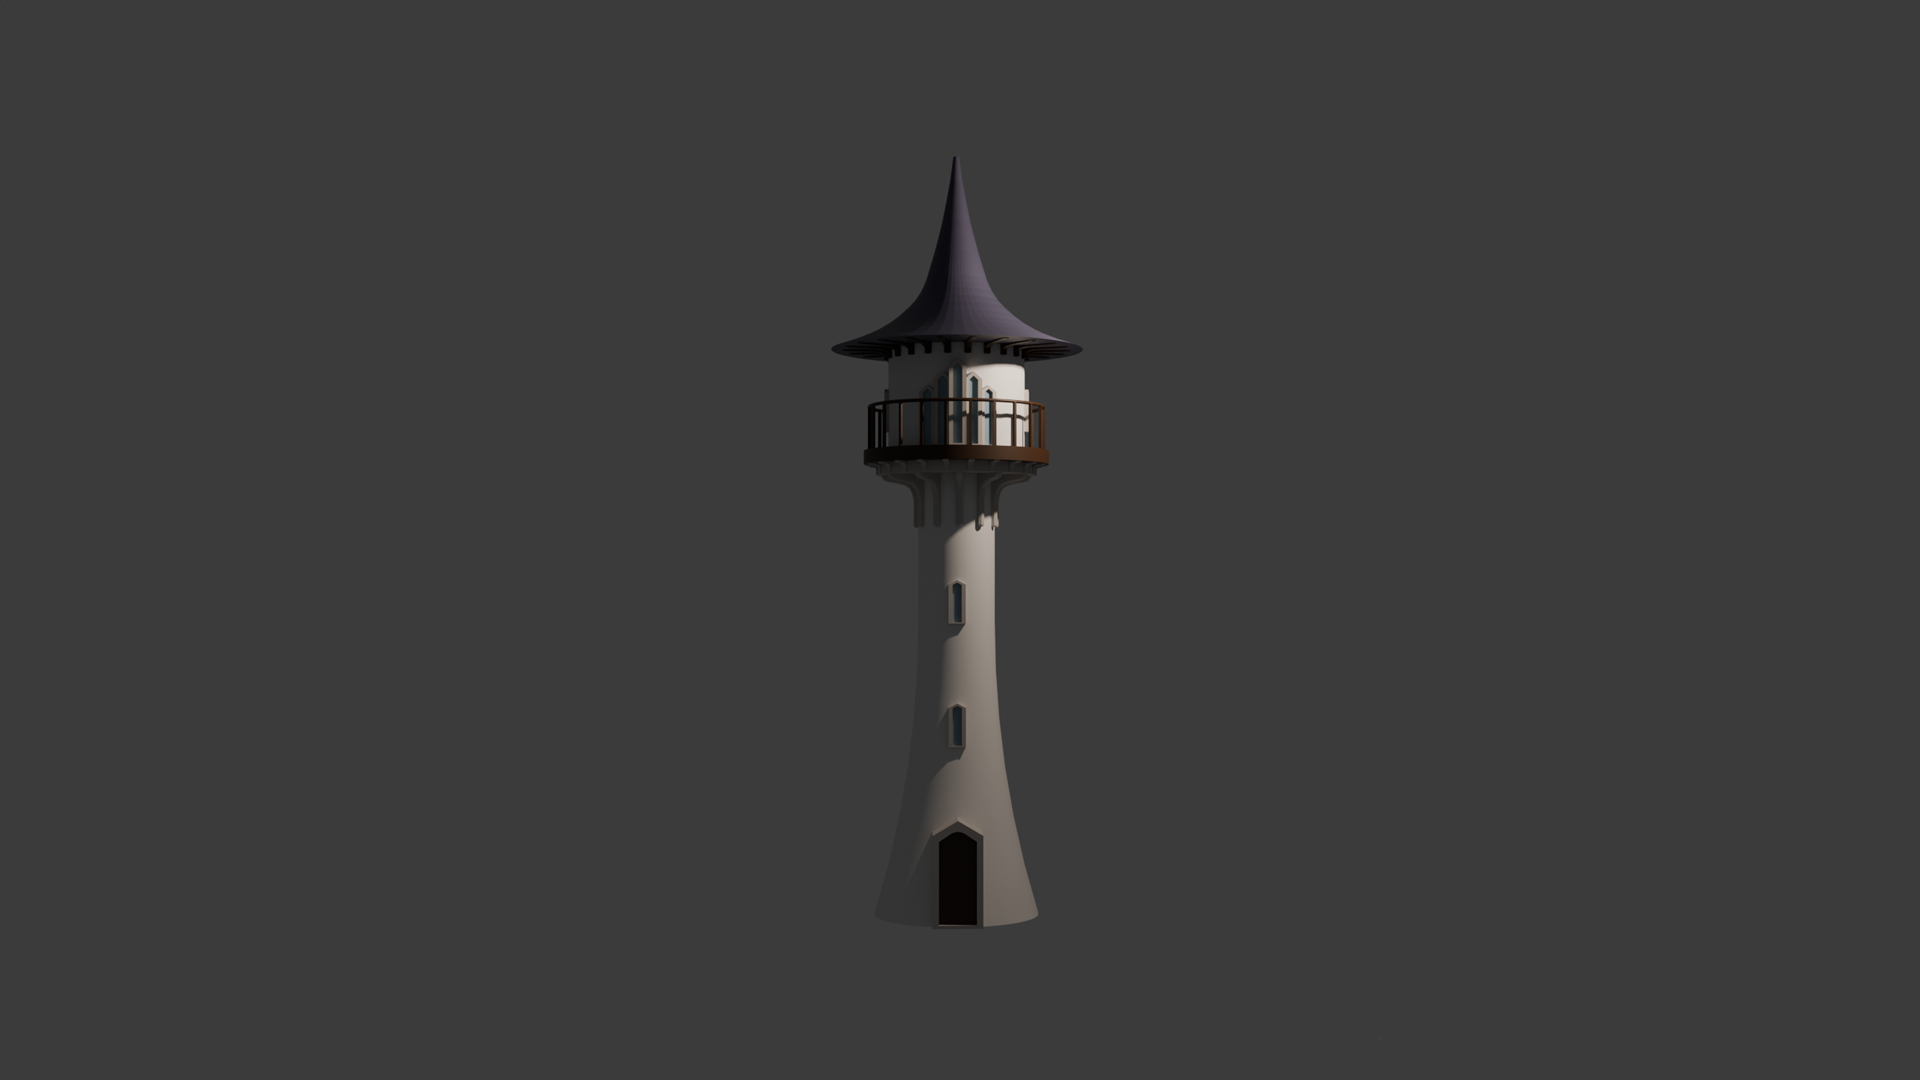
Castle Araluen 1.0 - April 2024
My first attempt at constructing a castle tower and the model that formed the basis of all the towers of Castle Araluen 2.0.

Castle Araluen Front Facade - June 2025
Close up showing stonework and planting details of the initial concept.
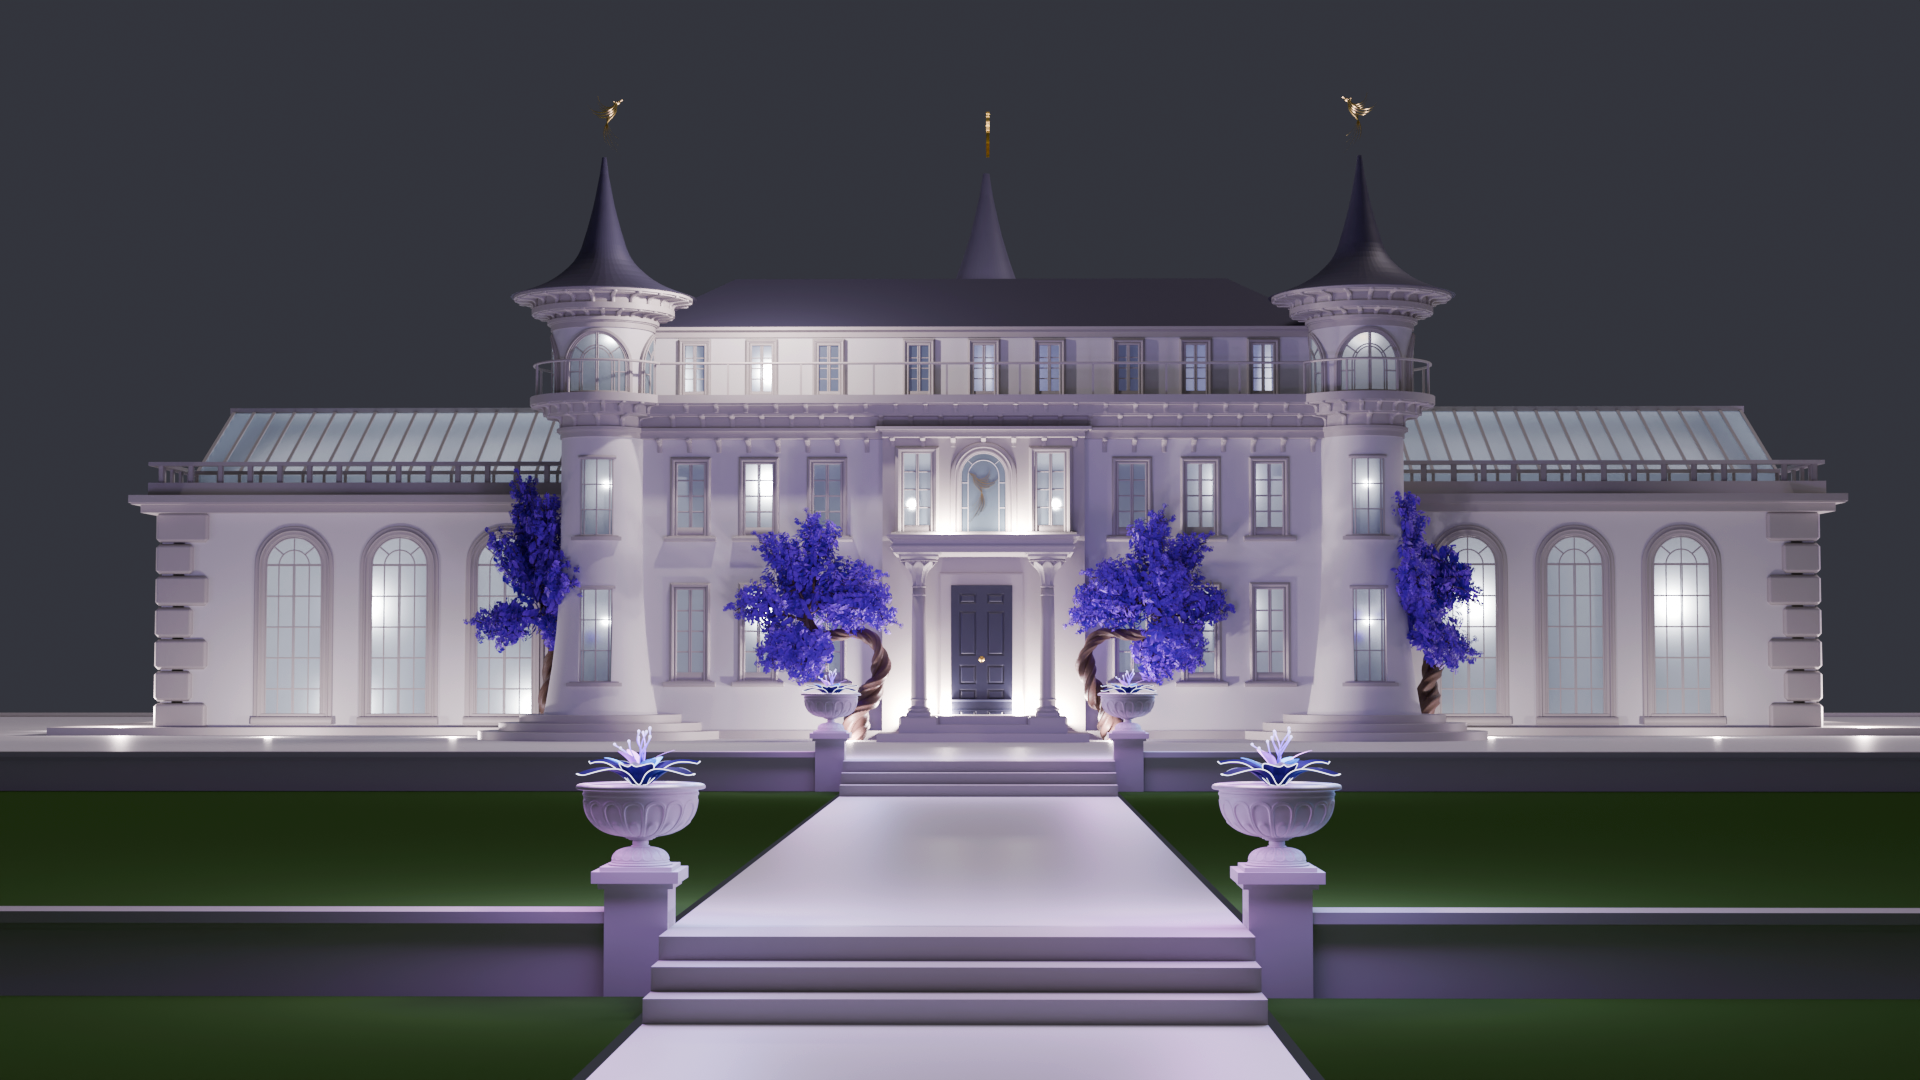
Castle Araluen Front Facade - december 2025
Harp pillar inspired portico added, front door remodelled and window designs refined.

Glass Houses - JUNE 2025
Initial concept for the two glass houses full of magical and medicinal plants that flank the residential section.
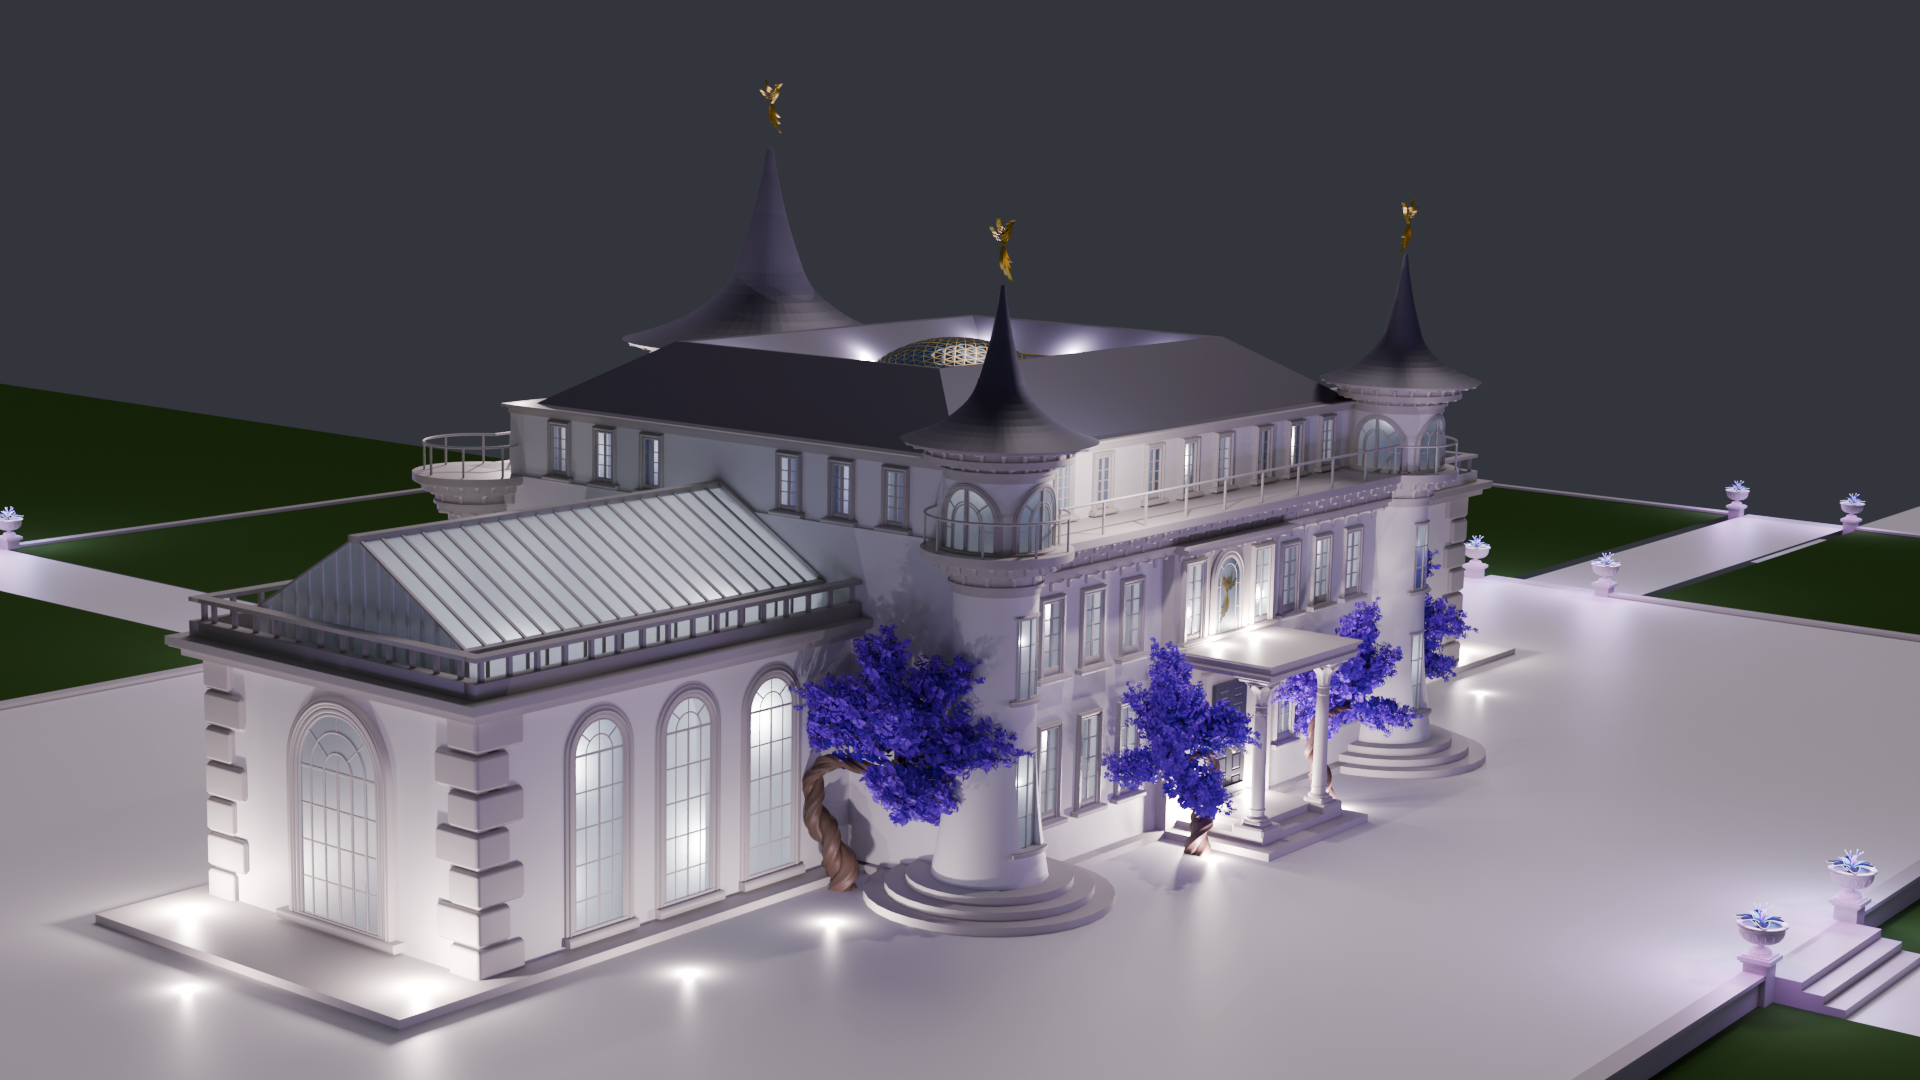
GLASS HOUSES AND TOWER WINDOWS - DECEMBER 2025
Glasshouse windows upgraded to have a regency vibe, with an extra fairytale twist on the tower top floor ‘lantern’ windows.
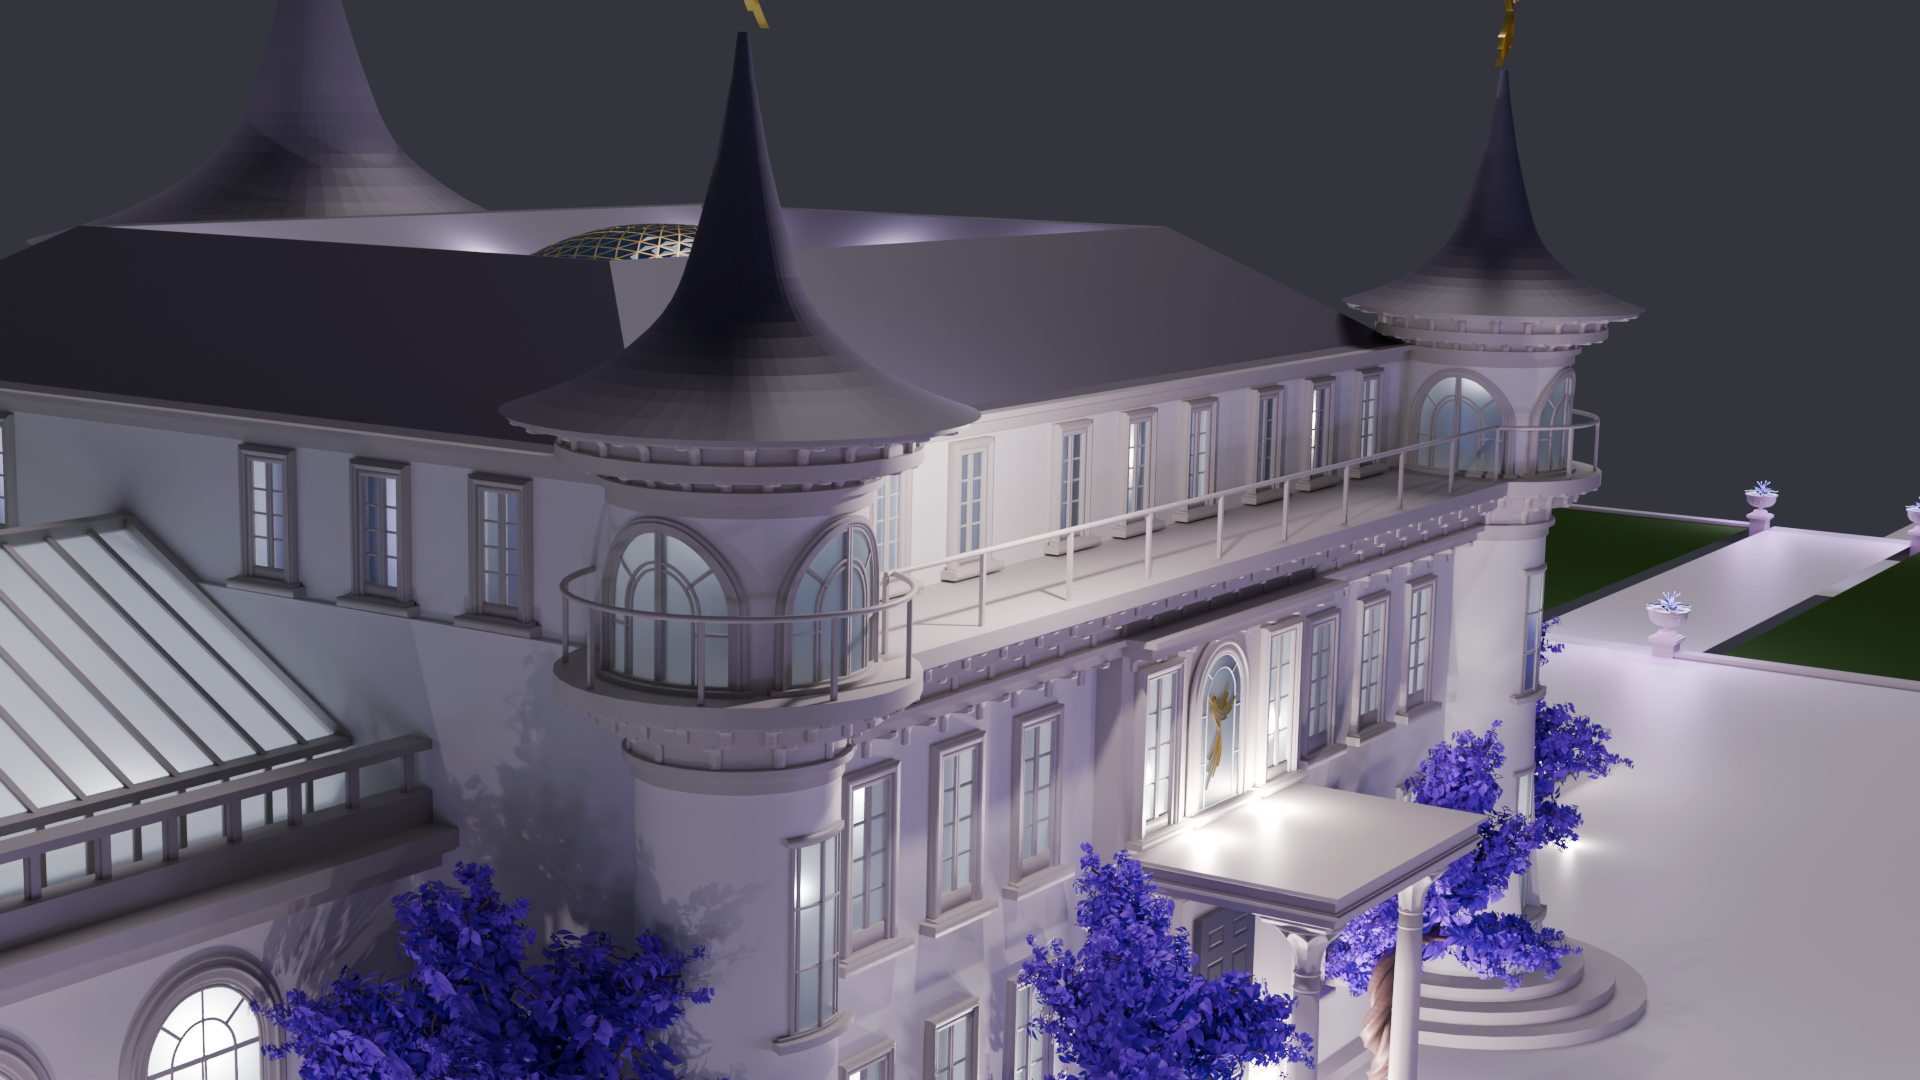
Close Up of the Tower Lantern Windows - December 2025
The lantern windows evolved through lots of playing with ideas, you can read all about it in my journal post about it.

Castle Araluen Rear Facade - June 2025
Initial concept showing the large balcony at the rear of the castle which is the perfect place to enjoy the forest at night
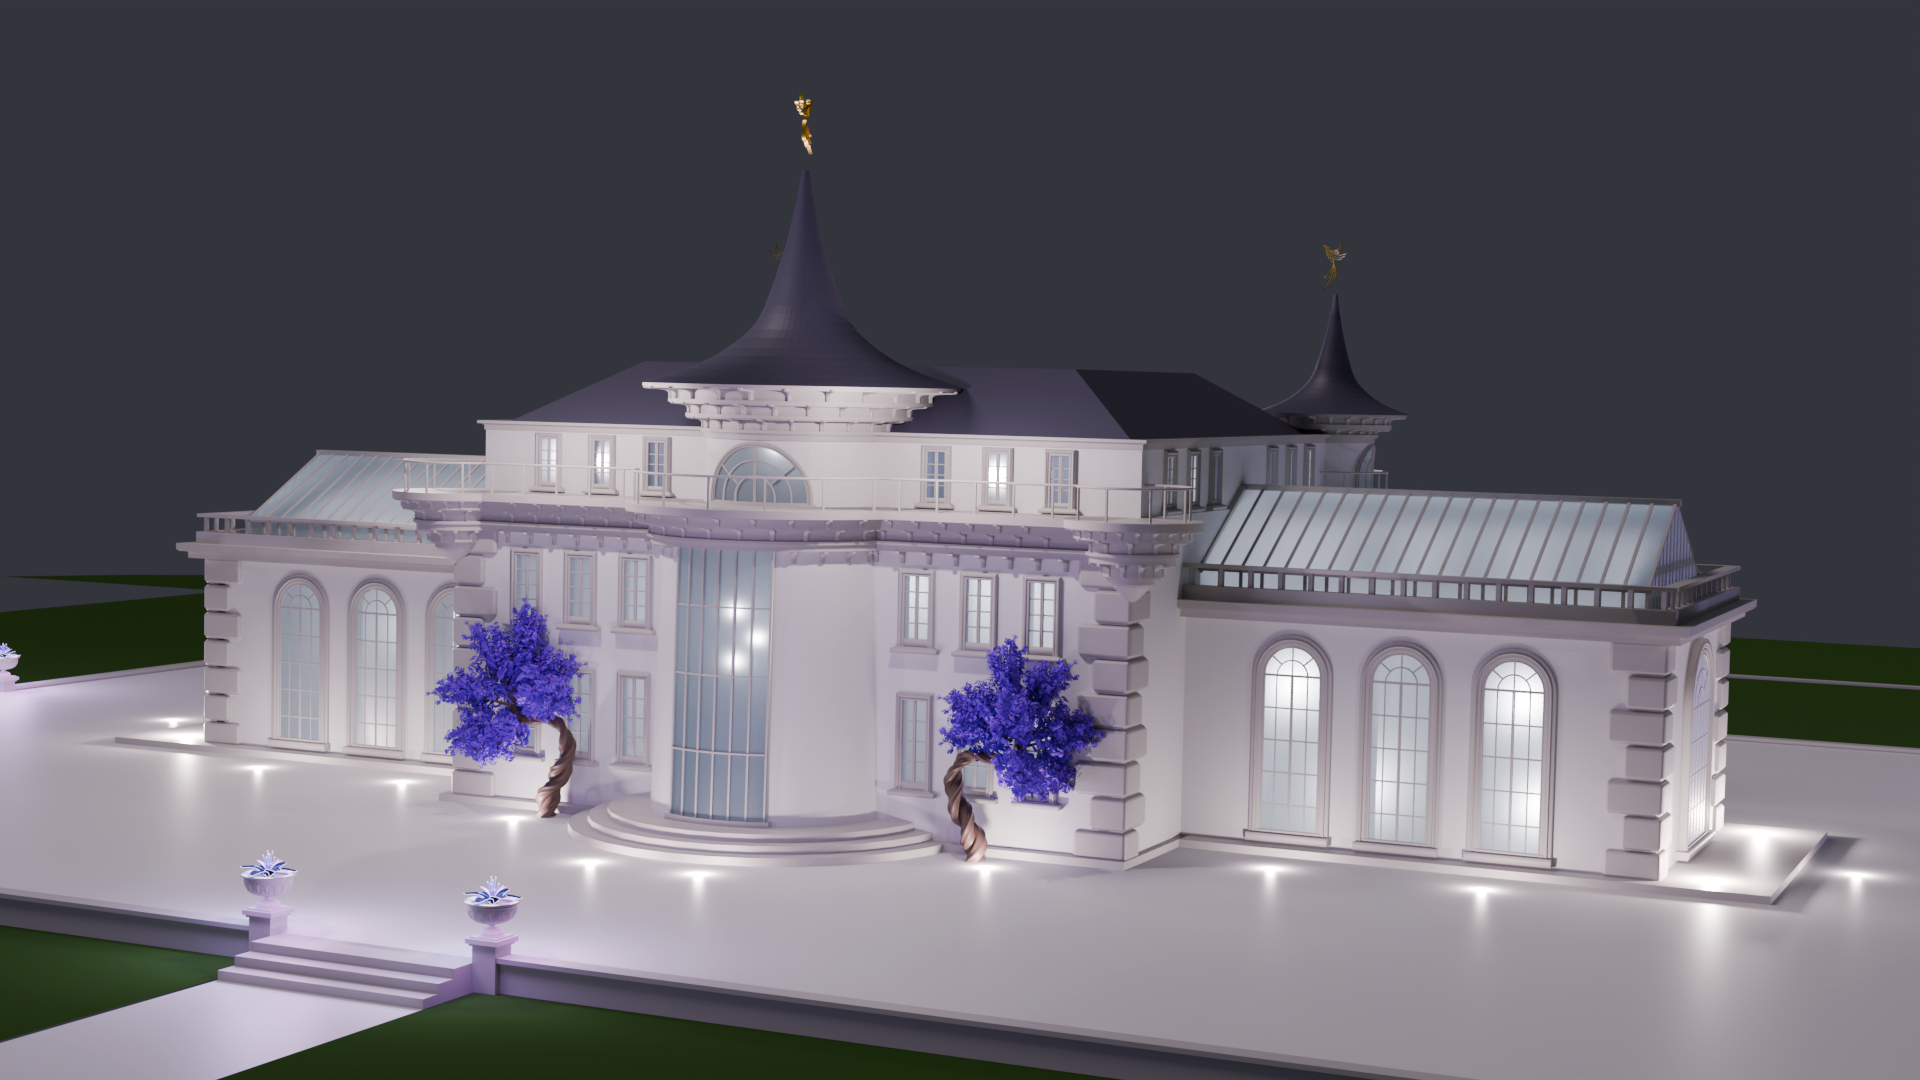
Castle Araluen Rear Facade - December 2025
I did a lot of detailed work during the Autumn to make all the window designs cohesive with the front facade.
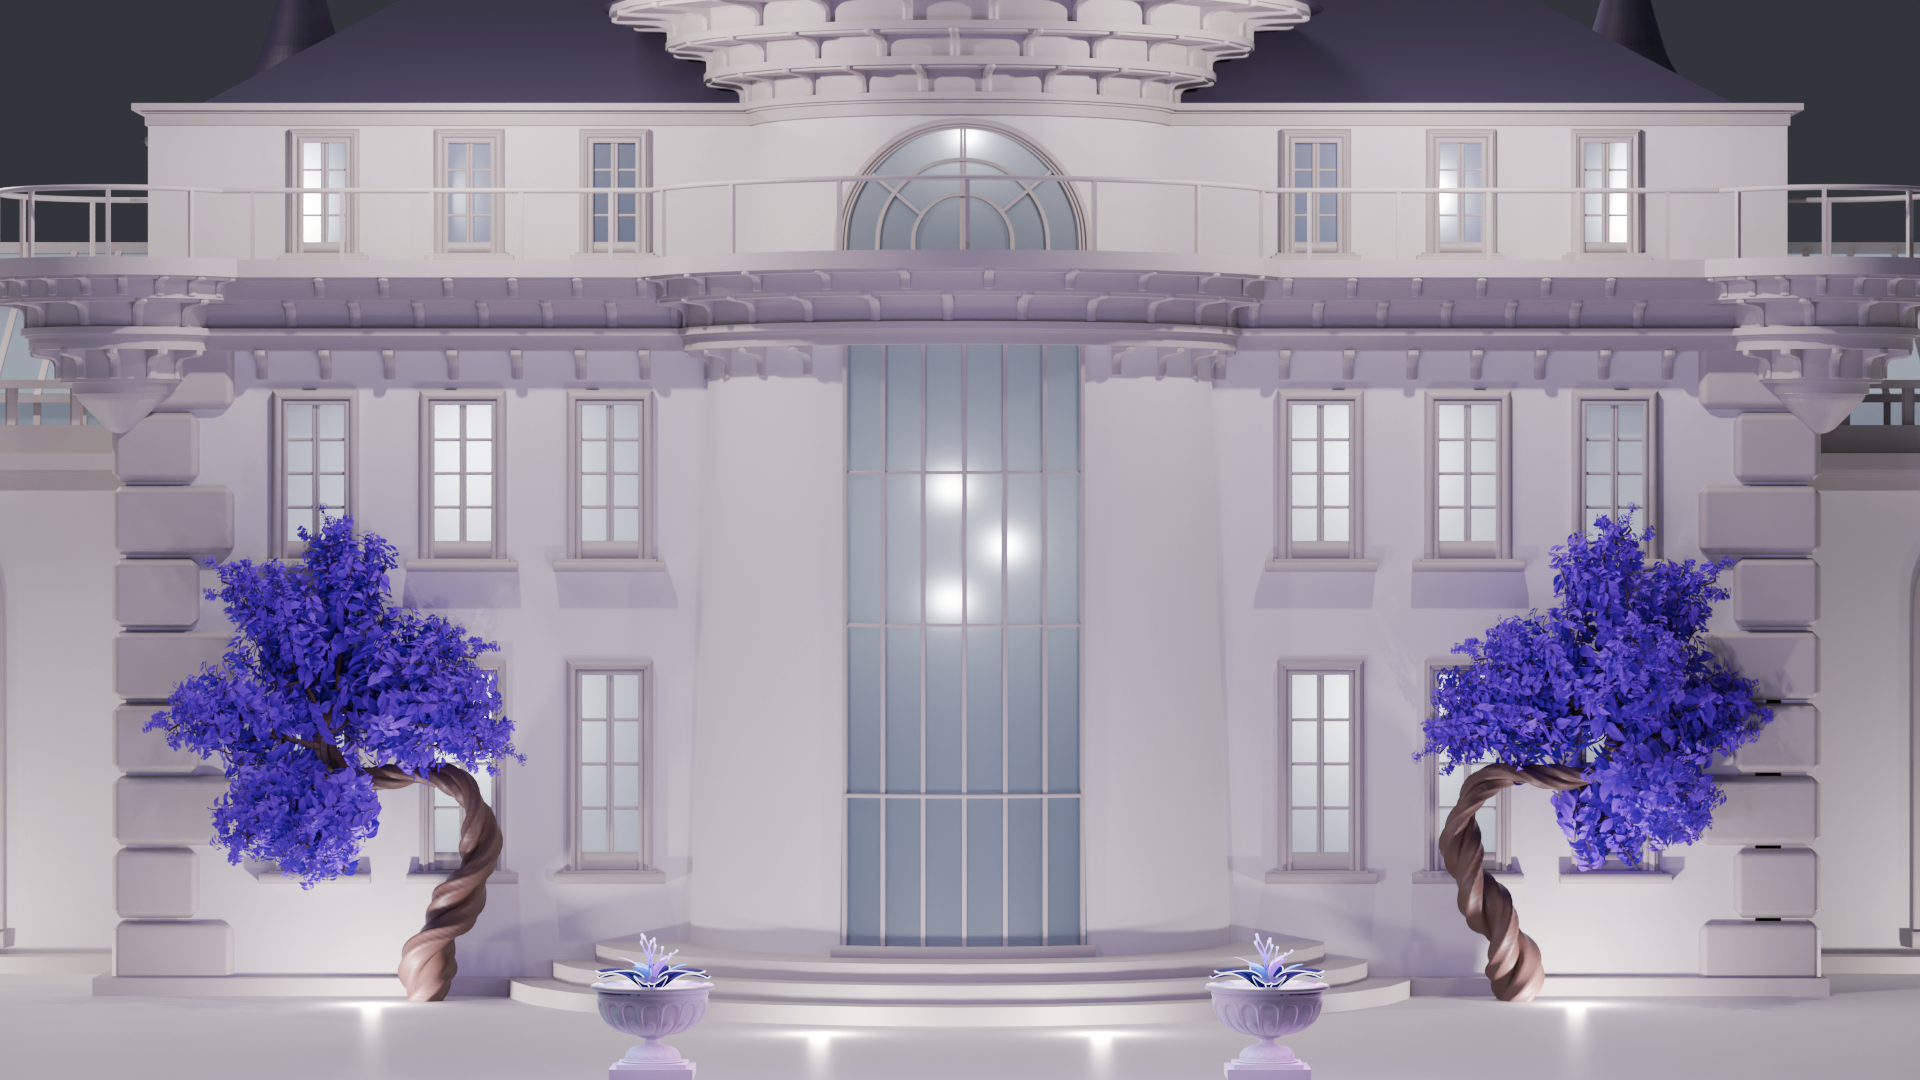
Close up of Rear Tower Windows - December 2025
I wanted to give it the large tower modern and fairytale twist, this is the window configuration I settled on after a lot of playing.
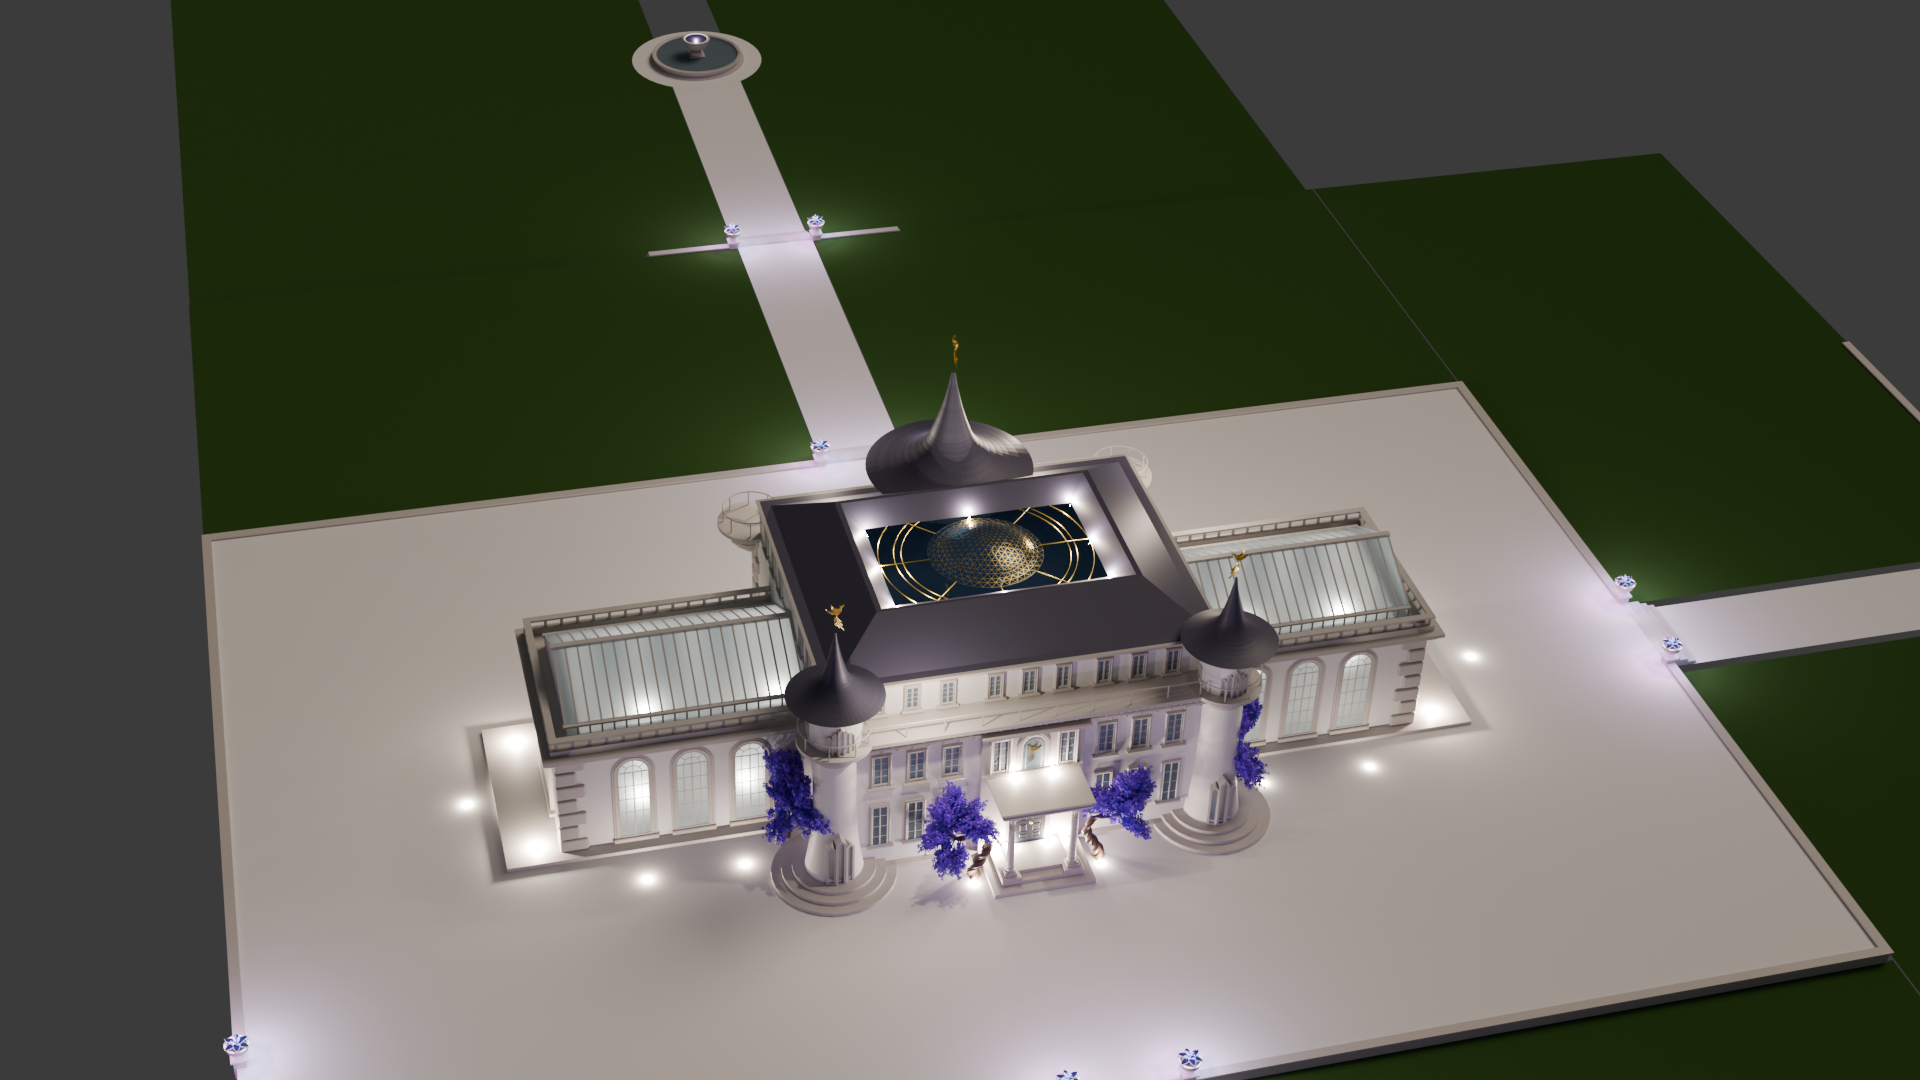
Addition of the Ballroom dome - November 2025
Every fairytale castle needs a ballroom, this one has an art deco influence and a nod to horology, because I have ideas…

Close Up of the Ballroom dome - November 2025
I had lots of fun trying to create this glass geodesic design, it certainly wasn’t easy but I got there eventually.
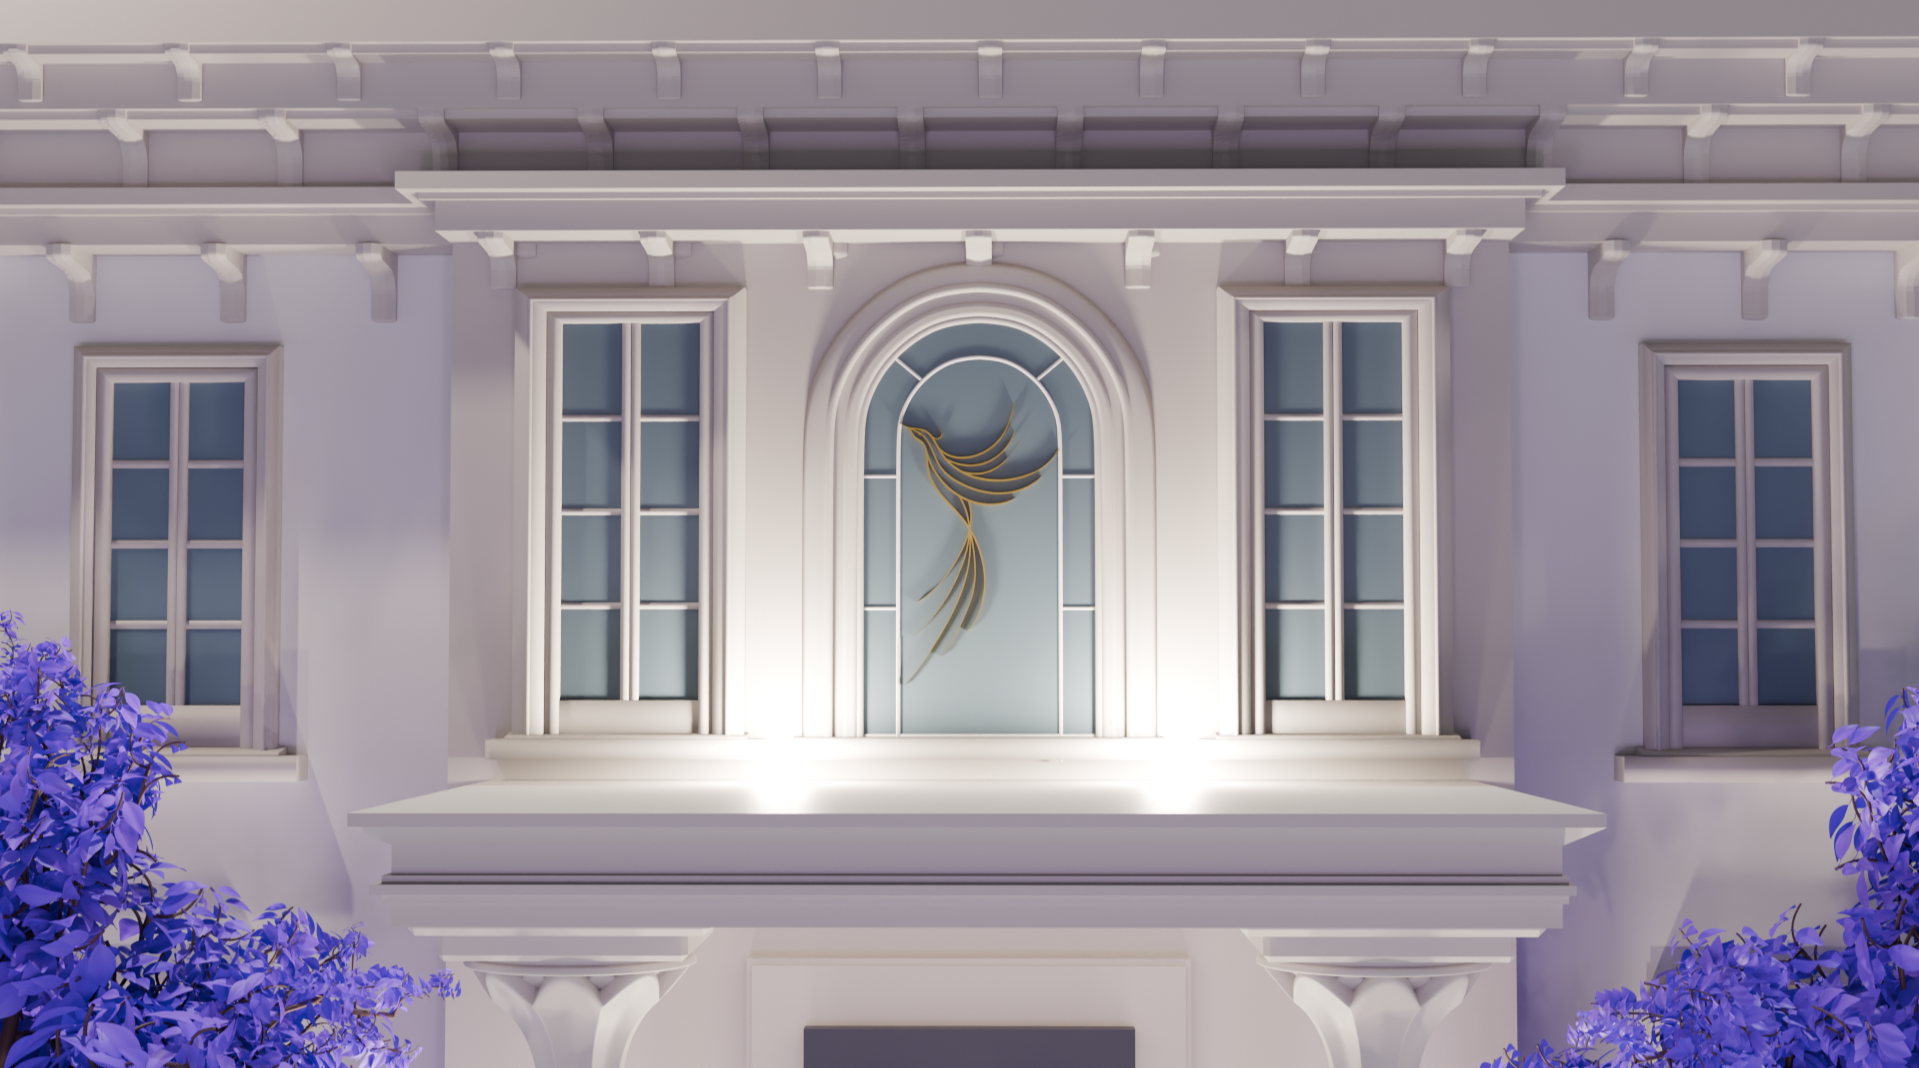
Close Up of the Phoenix window - November 2025
This window design is heavily influenced by regency architecture and the incredible peacock window at Culdees Castle.

Close Up of the Front Door - November 2025
I love the way the details on the door and my harp pillar inspired columns and door knob play with the light.
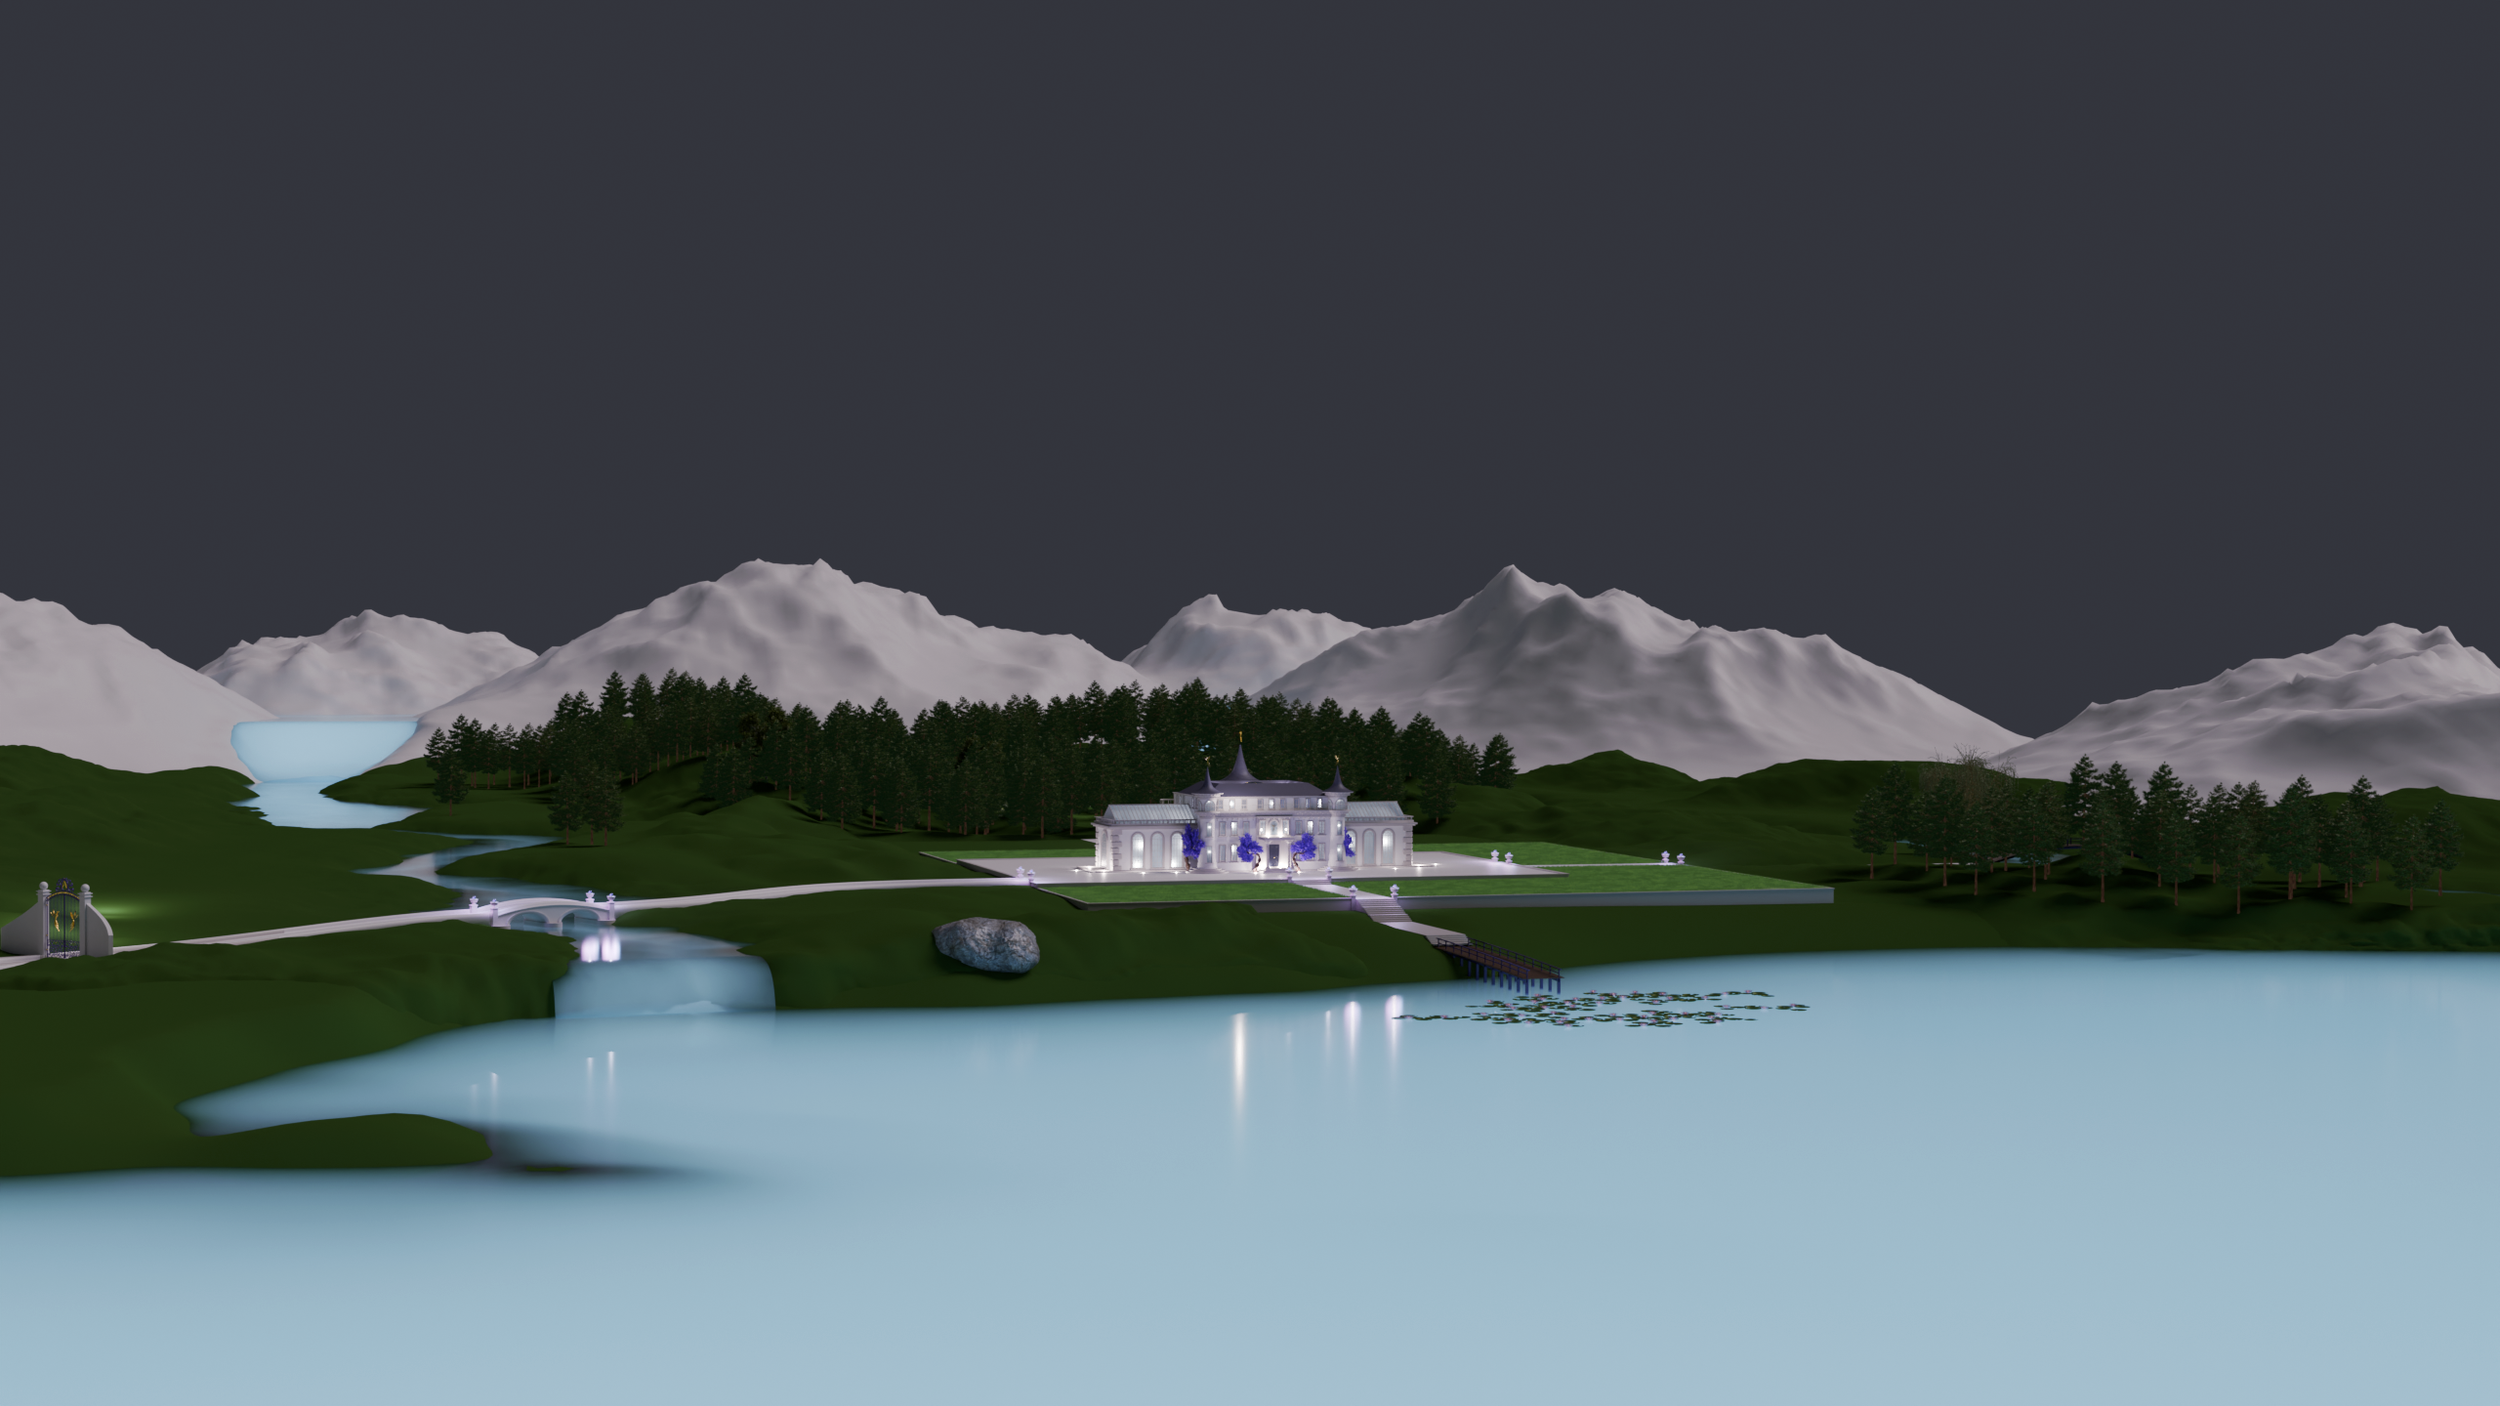
Close Up of the Ballroom dome - May 2026
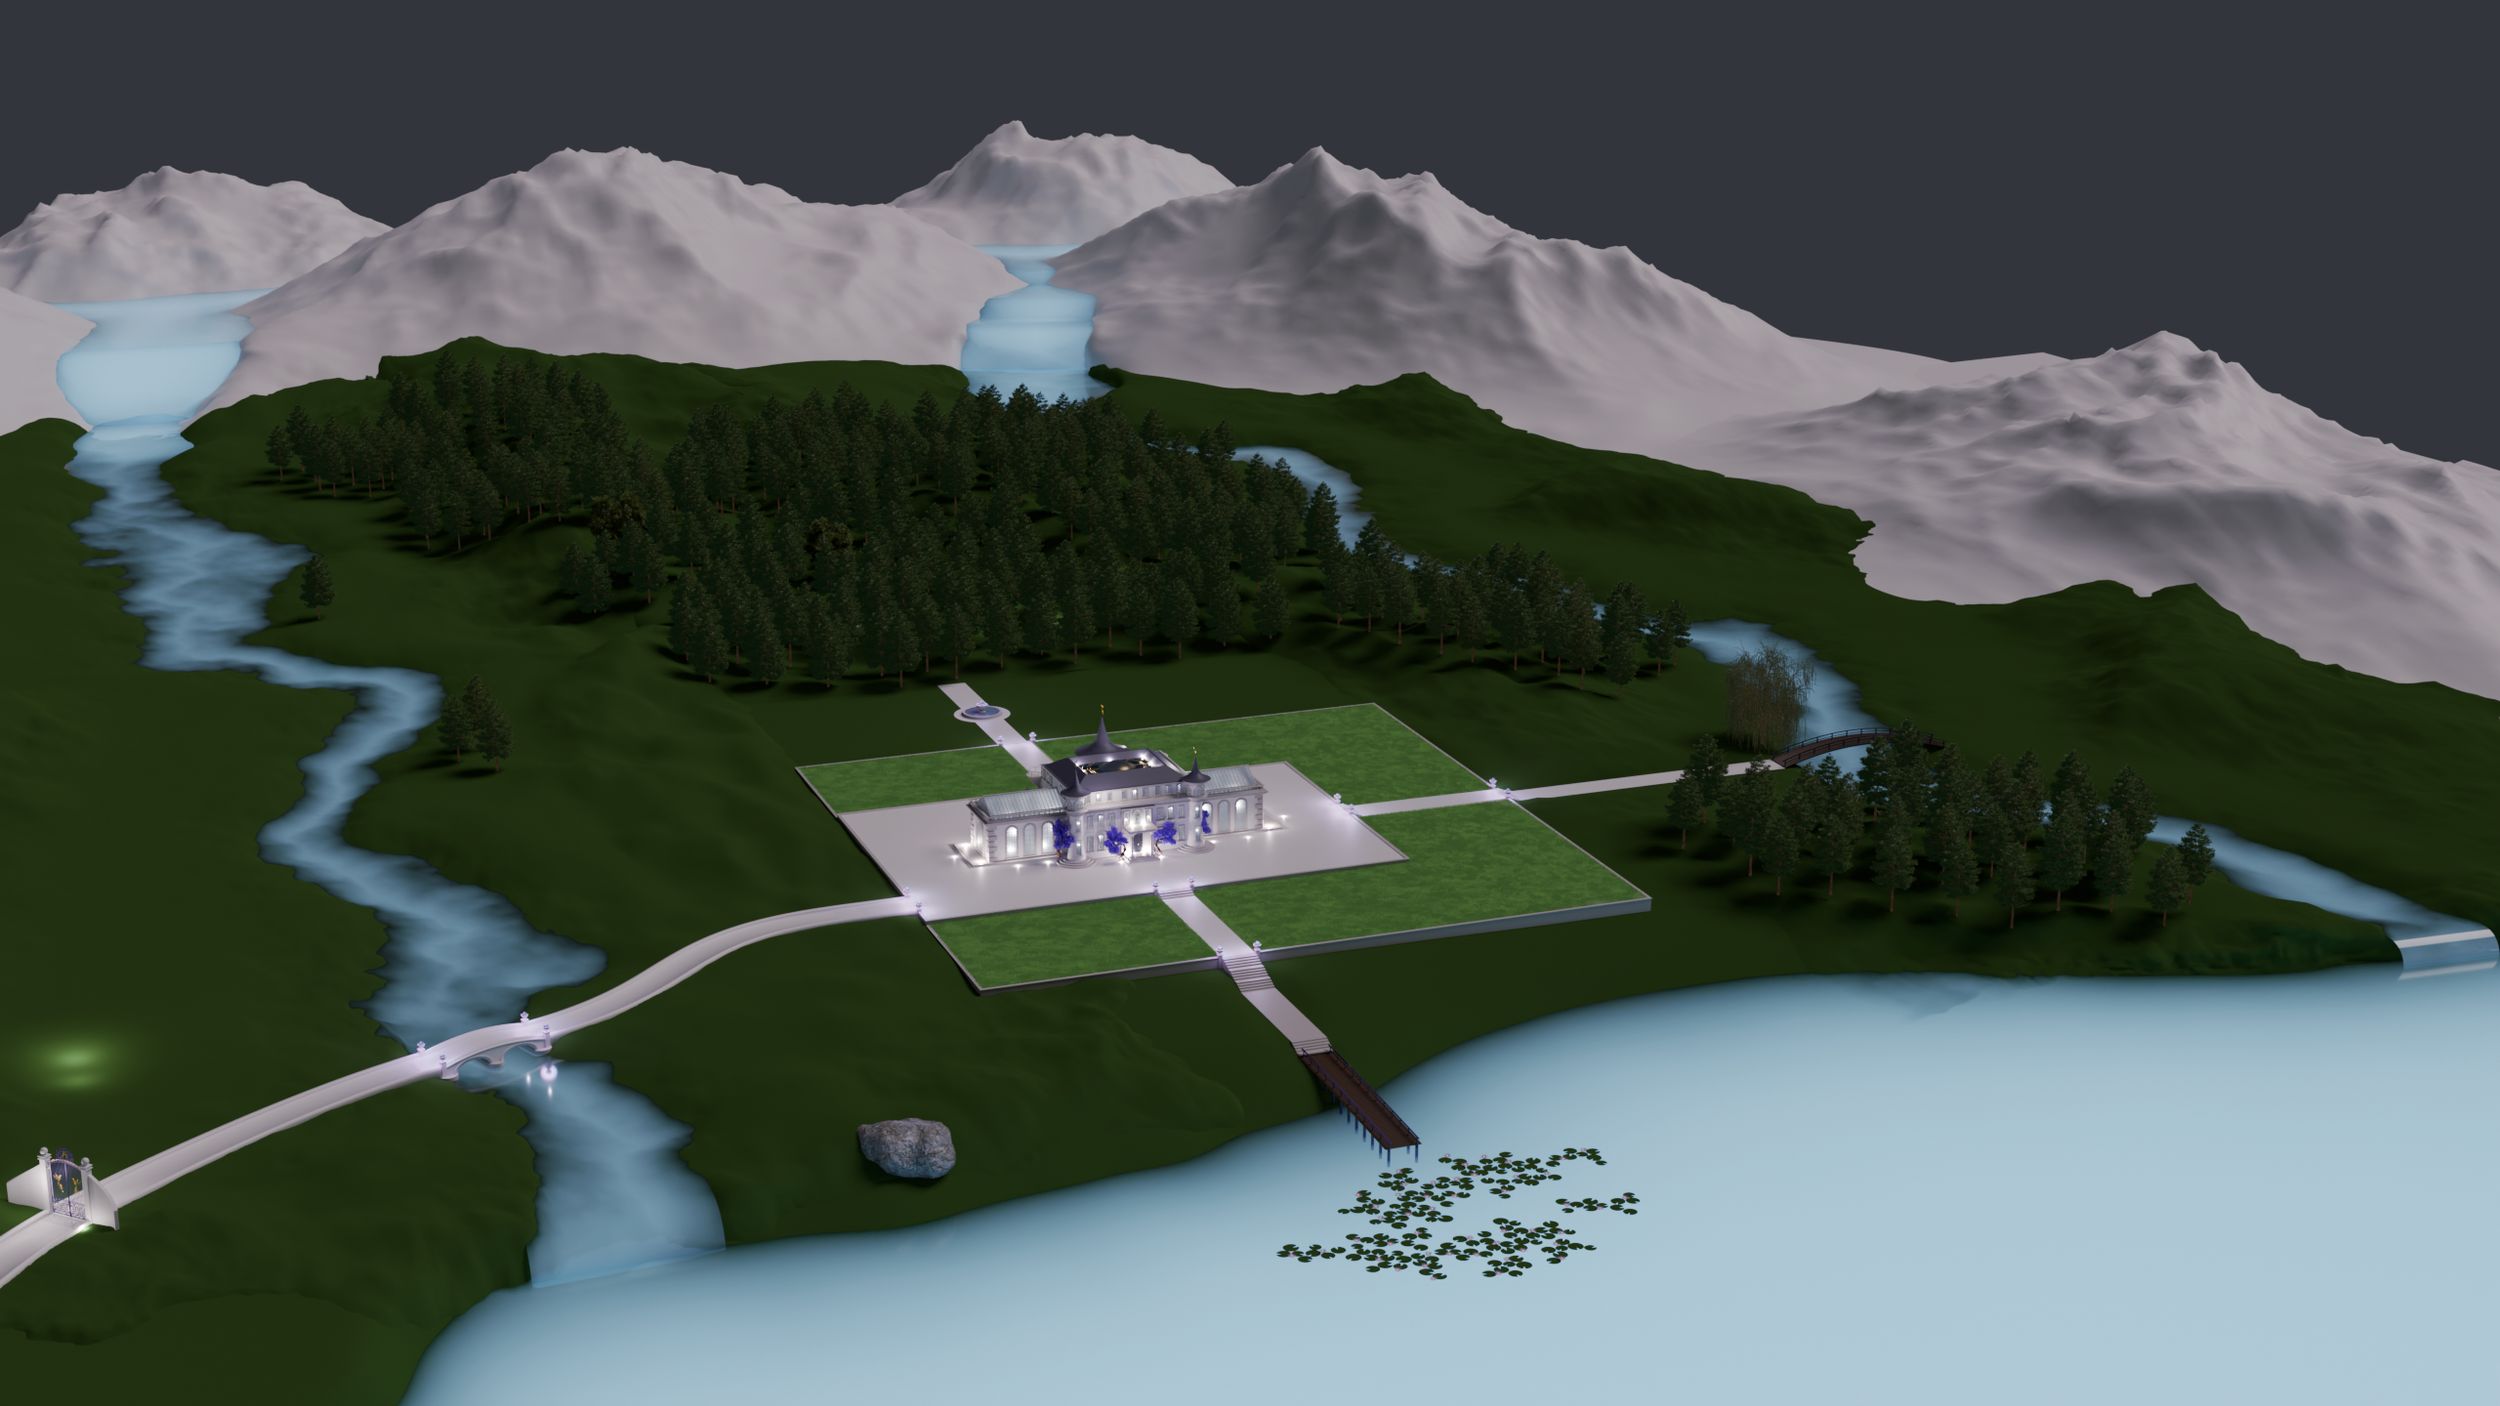
Castle Araluen in its loch side setting surrounded by forests, rivers and mountains - my favourite sort of scenery.
REFERENCES
I built the castle from the ground up using techniques and methods I had learned from all the courses I did while I was teaching myself how to use Blender (the 3D graphics, modelling, animation, and visual effects software I’m using to create my projects).
So unlike other elements of ‘The Vale of Araluen’ there aren’t any tutorials I can point you towards that can help you build something similar. However, I have listed the courses I did and put links to them below (if you click the title below the images and information it will take you to the course). All of them were created by GameDev (not sponsored!) and I highly recommend them, don’t be put off by the fact they talk mainly about game creation the fundamentals are the same as for animation. I found these courses through following Grant Abbitt on Youtube - he posts really good Blender tutorials and studio equipment reviews.
-

GameDev’s ‘Complete Blender Creator 3’ is the first Blender course I did and I think it’s a really great course.
The course covers a huge amount and really helps build a good foundation of skills and knowledge. The pacing is spot on and Grant Abbitt is a great teacher.
-

Geometry nodes are a game changer as they allow you to model parametrically and non-destructively in Blender.
This is most definitely an intermediate level course but well worth doing as it opens up so much creative potential. Modelling with nodes lets you really play and experiment as you create.
-

This is a really helpful beginner level course that walks you through lots of very useful skills for creating environments and modelling organic elements.
I learned a lot doing this course from baking textures to save mesh size to how to create beautiful trees and beautiful water effects.